
Search

Leave a Message

By providing your contact information to Marjorie Adam Team, REALTORS®, your personal information will be processed in accordance with Marjorie Adam Team, REALTORS®'s Privacy Policy. By checking the box(es) below, you consent to receive communications regarding your real estate inquiries and related marketing and promotional updates in the manner selected by you. For SMS text messages, message frequency varies. Message and data rates may apply. You may opt out of receiving further communications from Marjorie Adam Team, REALTORS® at any time. To opt out of receiving SMS text messages, reply STOP to unsubscribe.

Thank you for your message. We will be in touch with you shortly.

46 MOSSY ROCK RD
46 MOSSY ROCK RD
46 MOSSY ROCK RD
46 MOSSY ROCK RD
46 MOSSY ROCK RD
46 MOSSY ROCK RD
46 MOSSY ROCK RD
46 MOSSY ROCK RD
46 MOSSY ROCK RD
46 MOSSY ROCK RD
46 MOSSY ROCK RD
46 MOSSY ROCK RD
46 MOSSY ROCK RD
46 MOSSY ROCK RD
46 MOSSY ROCK RD
46 MOSSY ROCK RD
46 MOSSY ROCK RD
46 MOSSY ROCK RD
46 MOSSY ROCK RD
46 MOSSY ROCK RD
SEE ALL PHOTOS
46 MOSSY ROCK RD
46 MOSSY ROCK RD
46 MOSSY ROCK RD
46 MOSSY ROCK RD
46 MOSSY ROCK RD
46 MOSSY ROCK RD
46 MOSSY ROCK RD
46 MOSSY ROCK RD
46 MOSSY ROCK RD
46 MOSSY ROCK RD
46 MOSSY ROCK RD
46 MOSSY ROCK RD
46 MOSSY ROCK RD
46 MOSSY ROCK RD
46 MOSSY ROCK RD
46 MOSSY ROCK RD
46 MOSSY ROCK RD
46 MOSSY ROCK RD
46 MOSSY ROCK RD
46 MOSSY ROCK RD
For Sale

46 MOSSY ROCK RD

46 MOSSY ROCK RD, Keswick, VA 22947

$694,990
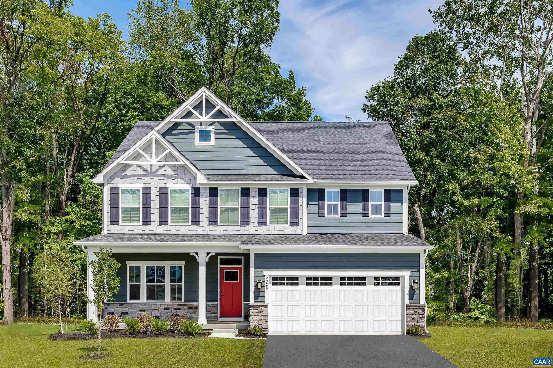
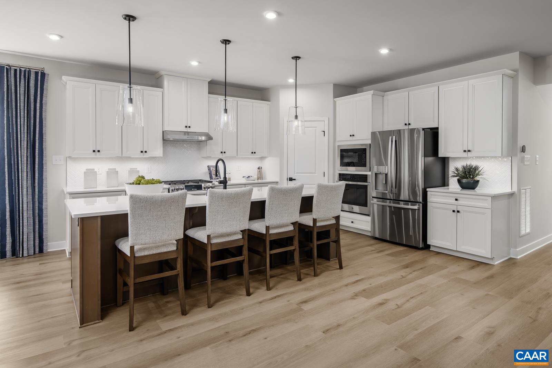
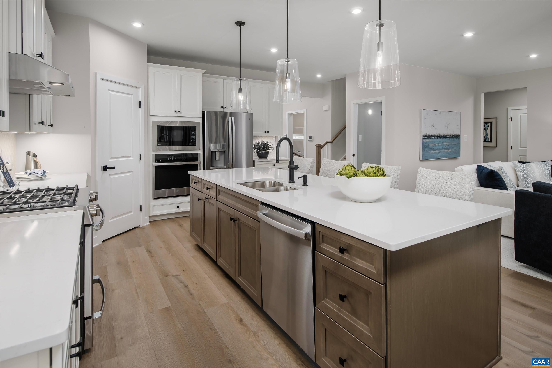
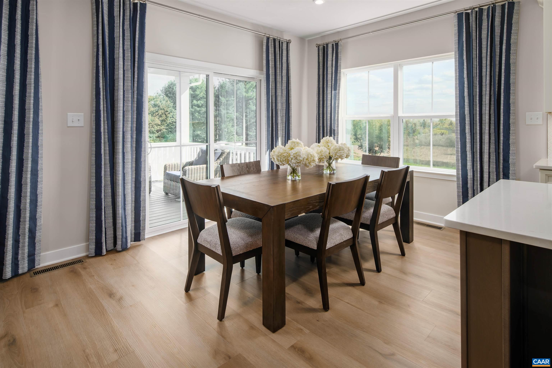
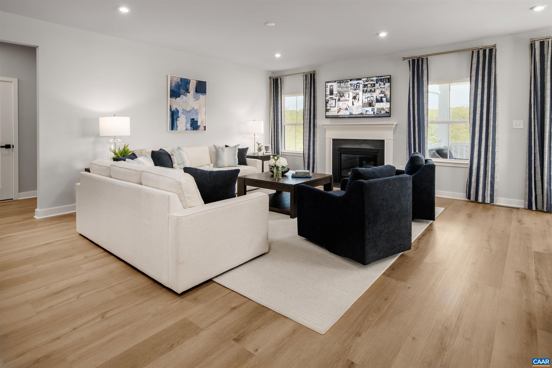
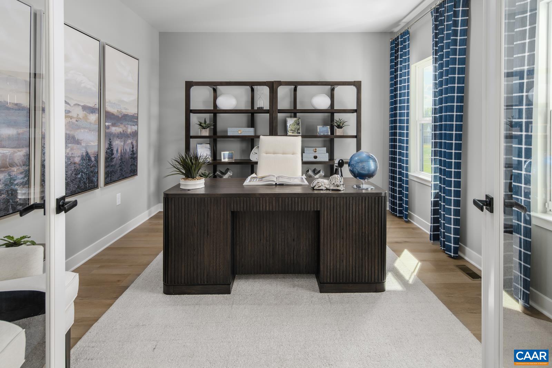
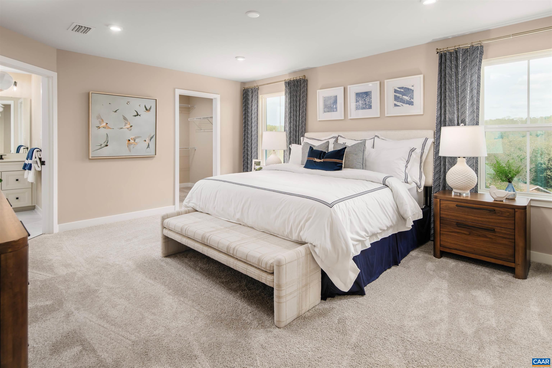
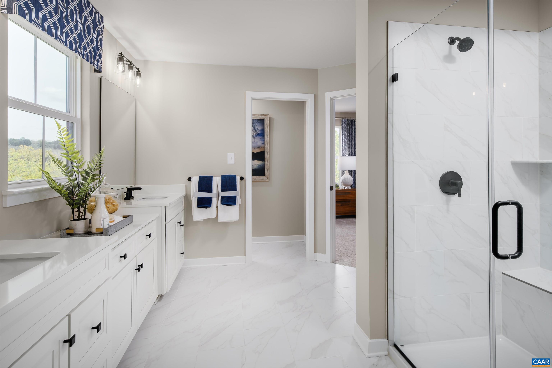
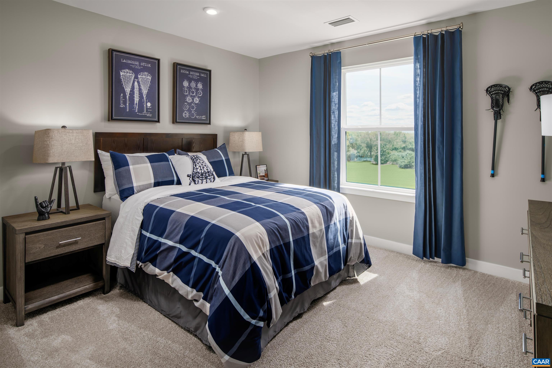
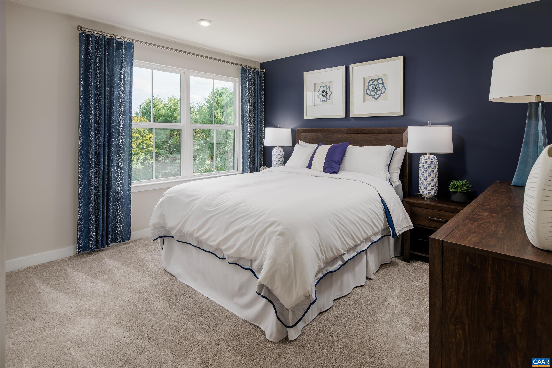
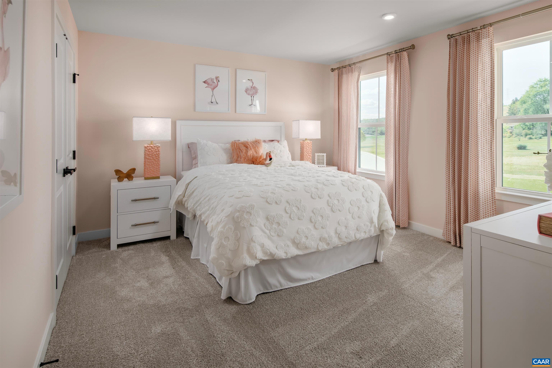
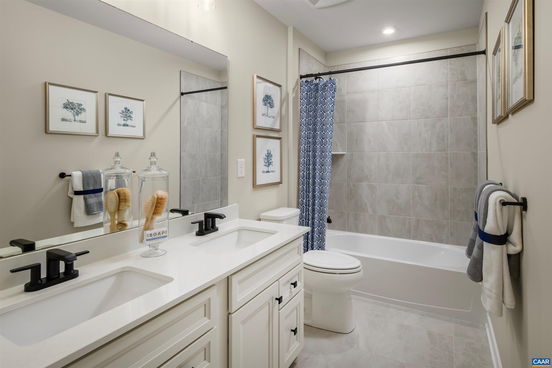
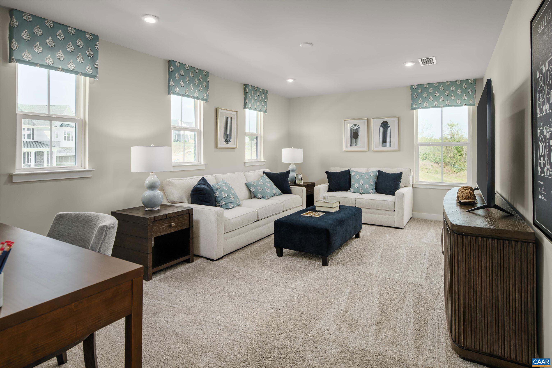
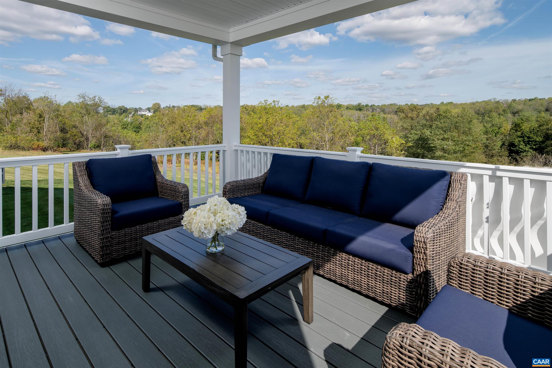
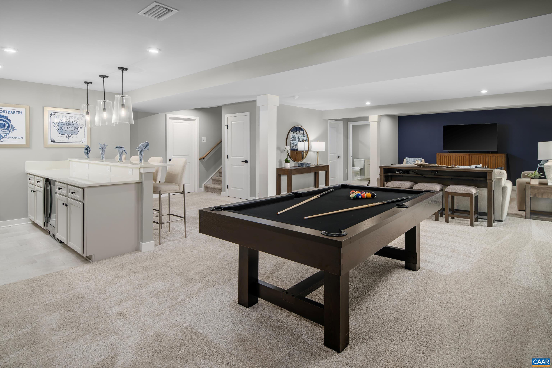
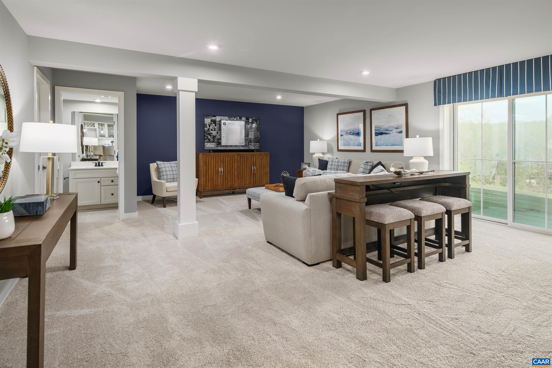
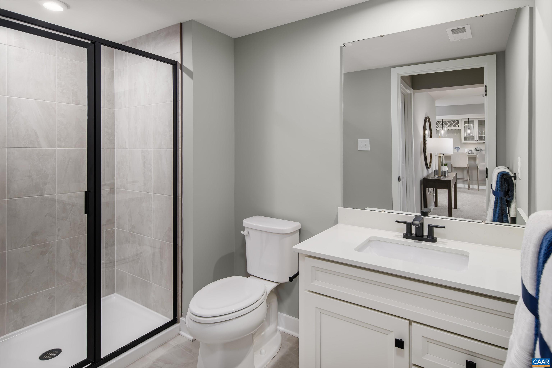
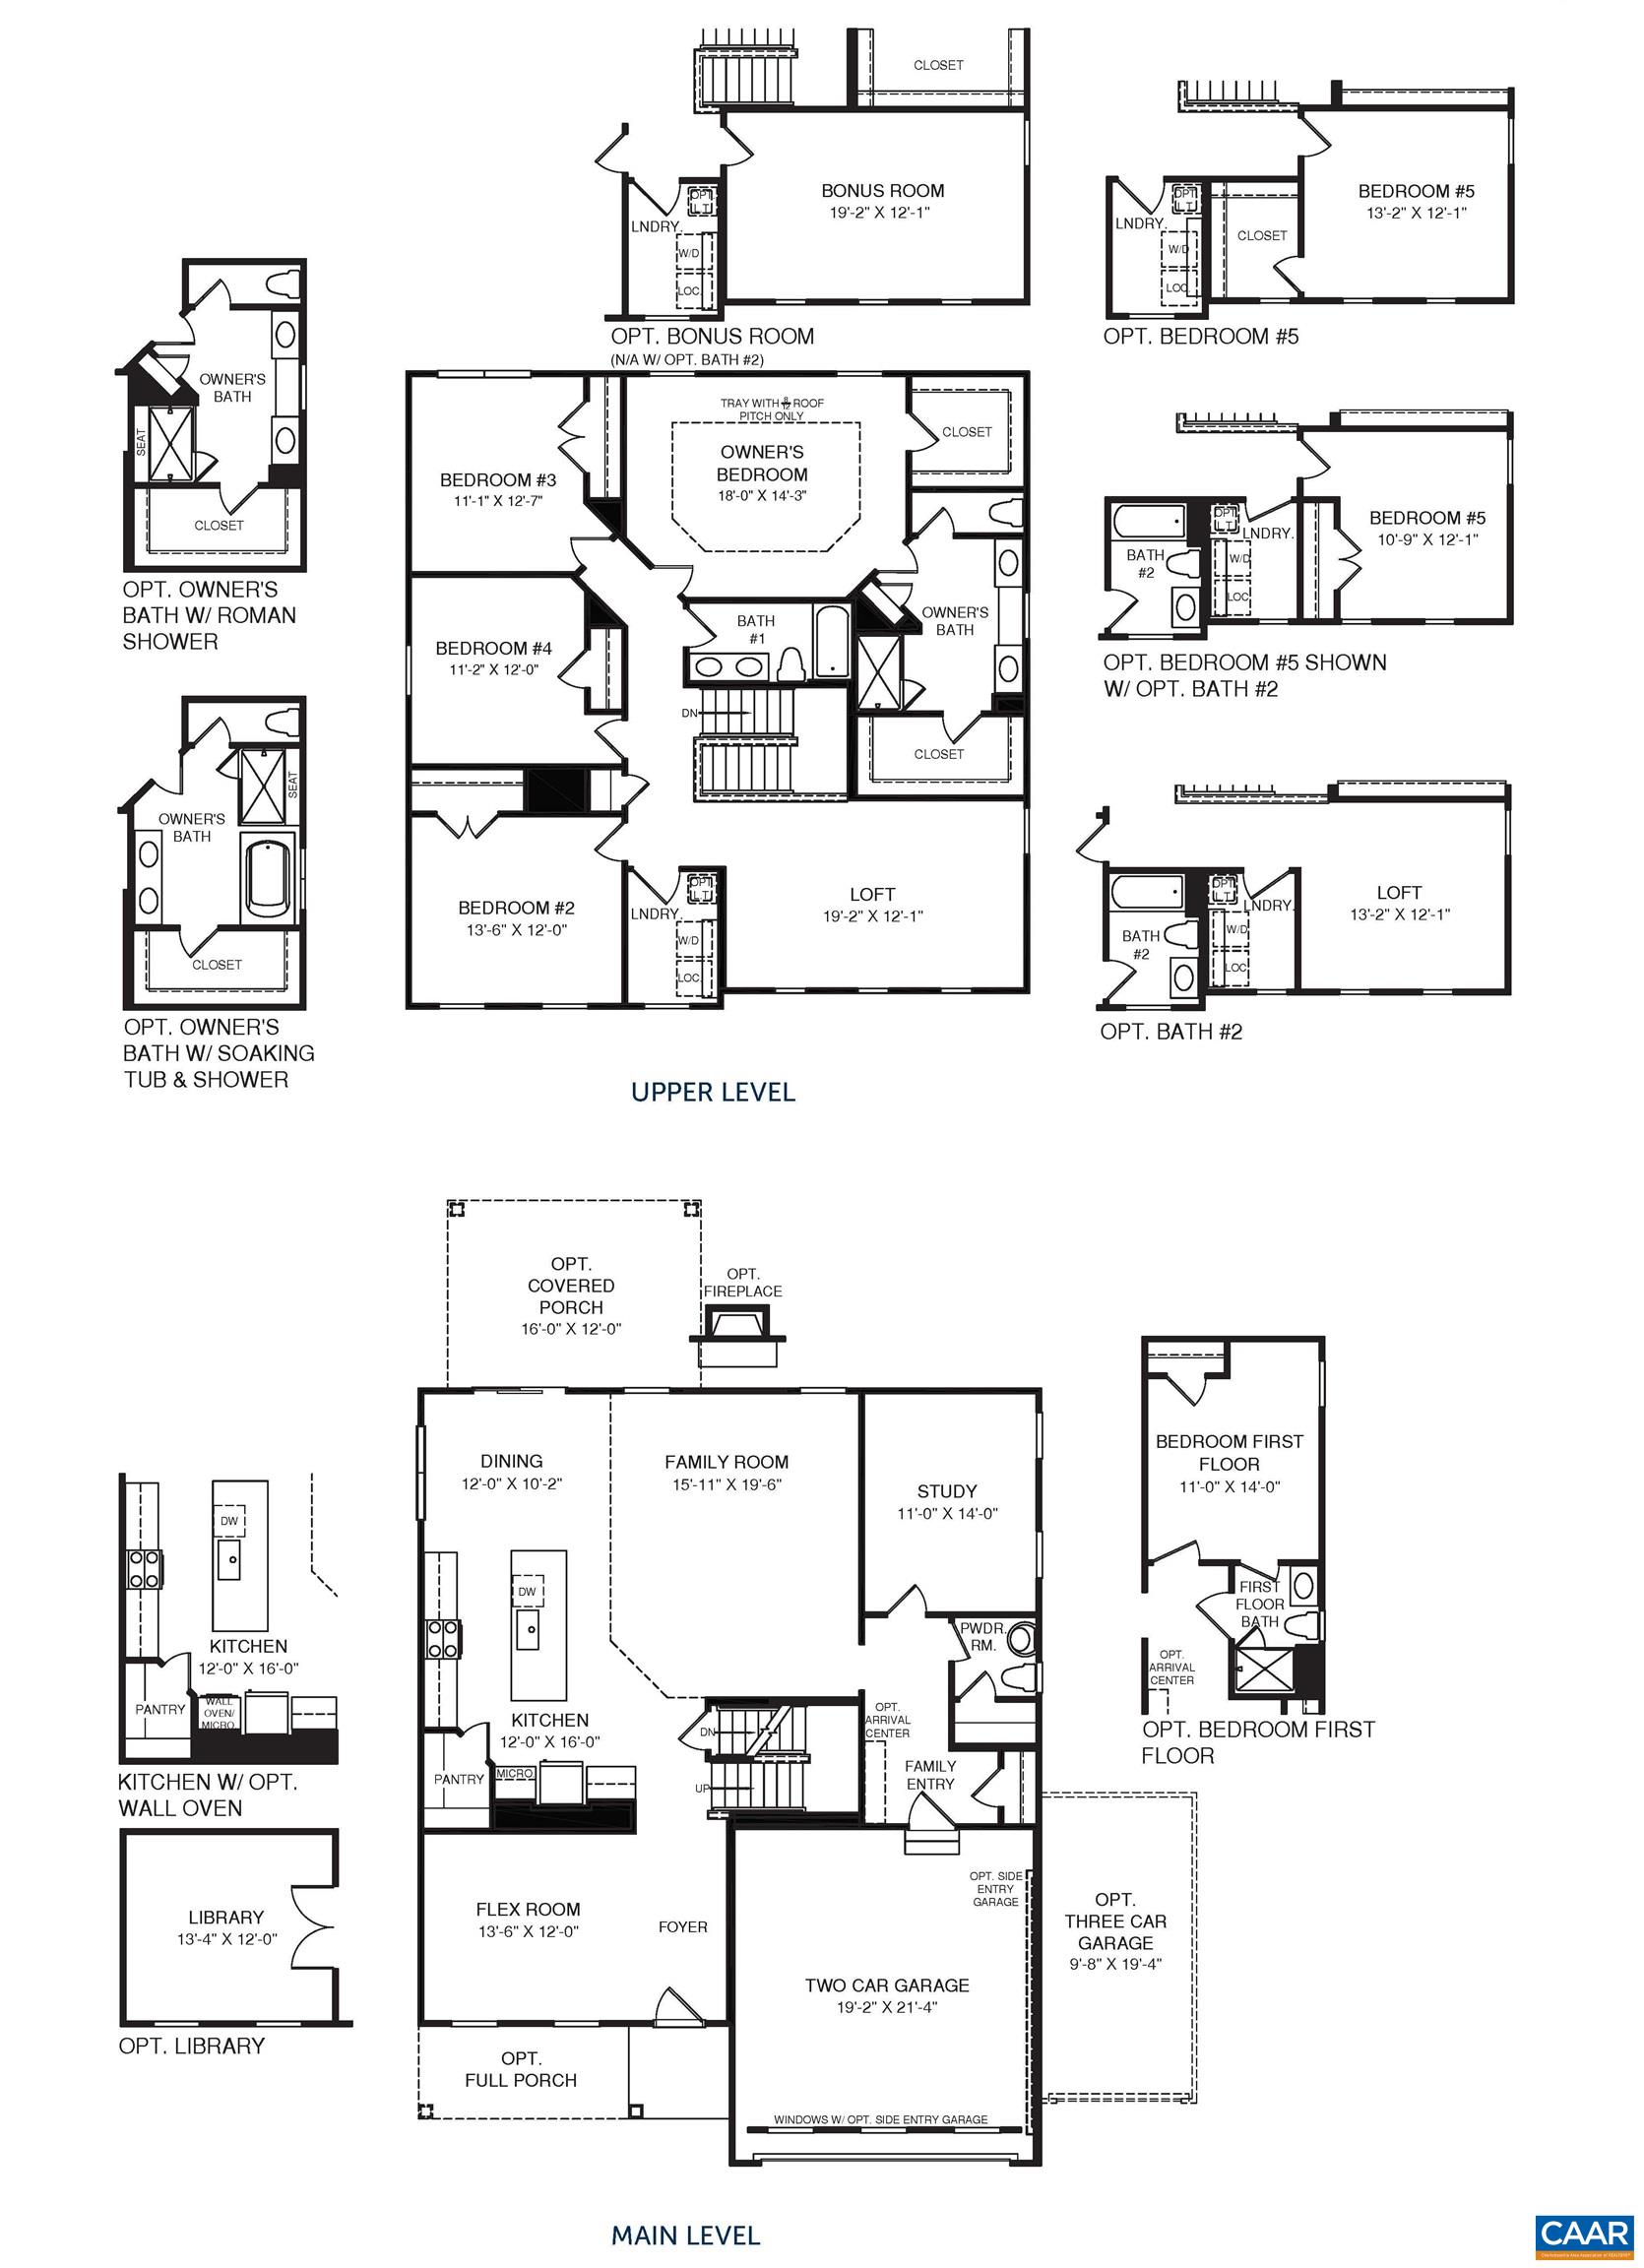
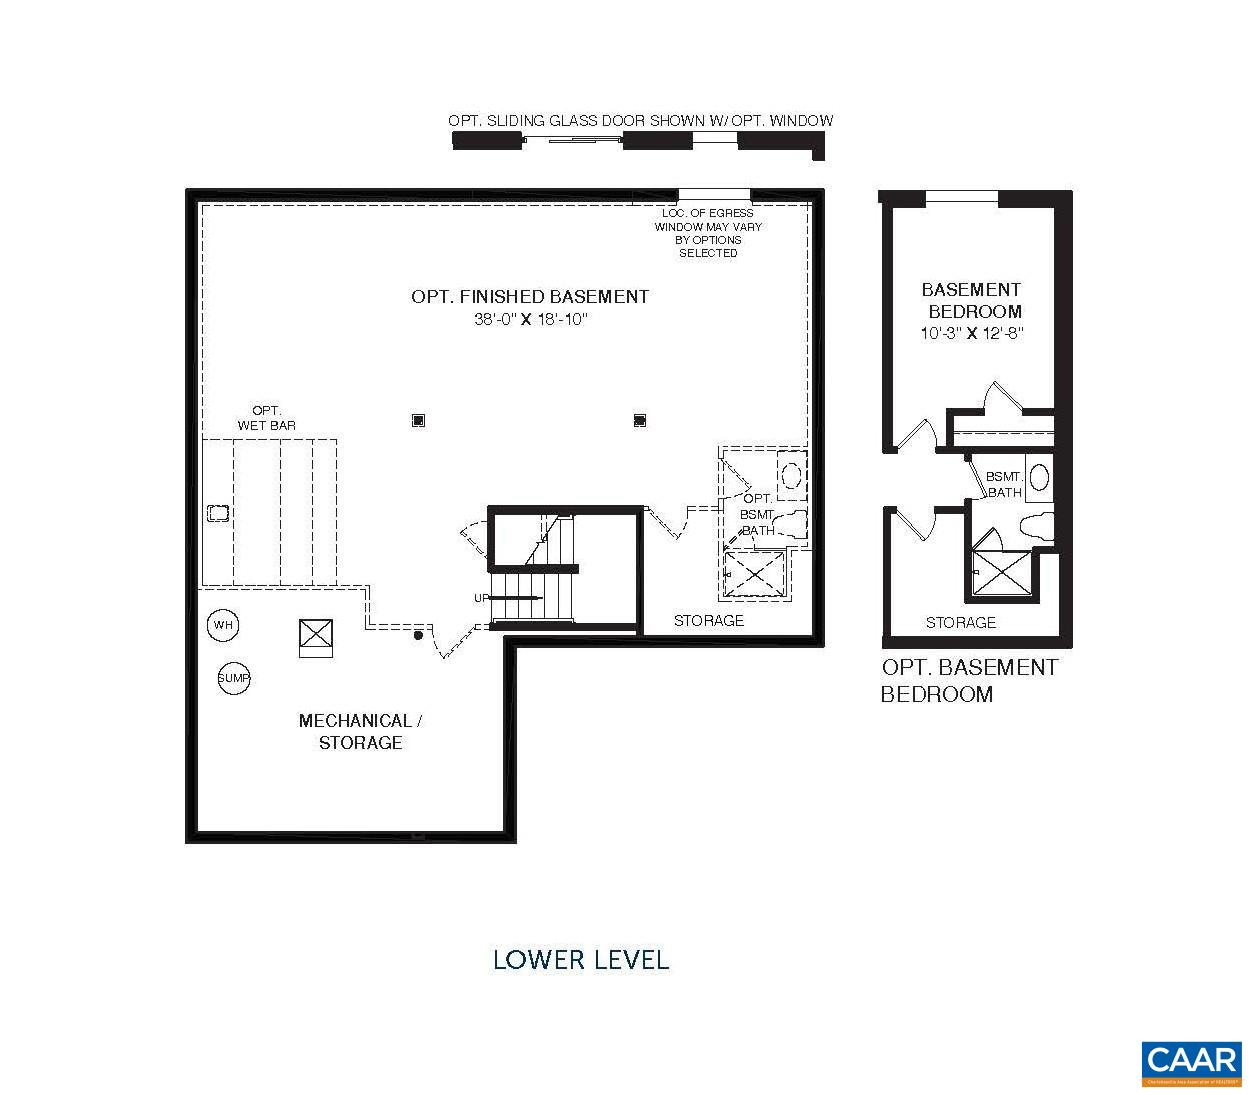
Welcome to Rivanna Village Single-Family, where elevated design meets luxurious living. The Lehigh basement features an open-concept main level with a spacious great room, chef-inspired kitchen, and a private flex space, along with a generous owner's suite and well-appointed secondary bedrooms, complemented by quartz countertops, designer cabinetry, and optional gas fireplaces. The finished basement adds valuable additional living space, ideal for a recreation room with the option to include a basement bedroom and full bathroom. Durable James Hardie siding with stone accents adds timeless curb appeal. Ideally situated in a peaceful setting just minutes from Charlottesville, this community offers exceptional amenities including a dog park, walking trails, and inviting green spaces. New homes are estimated for delivery in late 2026. For a limited time, receive an additional $20,000 toward closing.

7/12/2026 12:00PM - 4:00PM EDT

7
beds

5
baths

4,033 Sq.Ft. LIVING AREA

7,405.2 Sq.Ft. lot

Marjorie Adam

Marjorie Adam

Features & Amenities

Interior

  • total bedrooms7
  • Total bathrooms5
  • full bathrooms4
  • half bathroom1
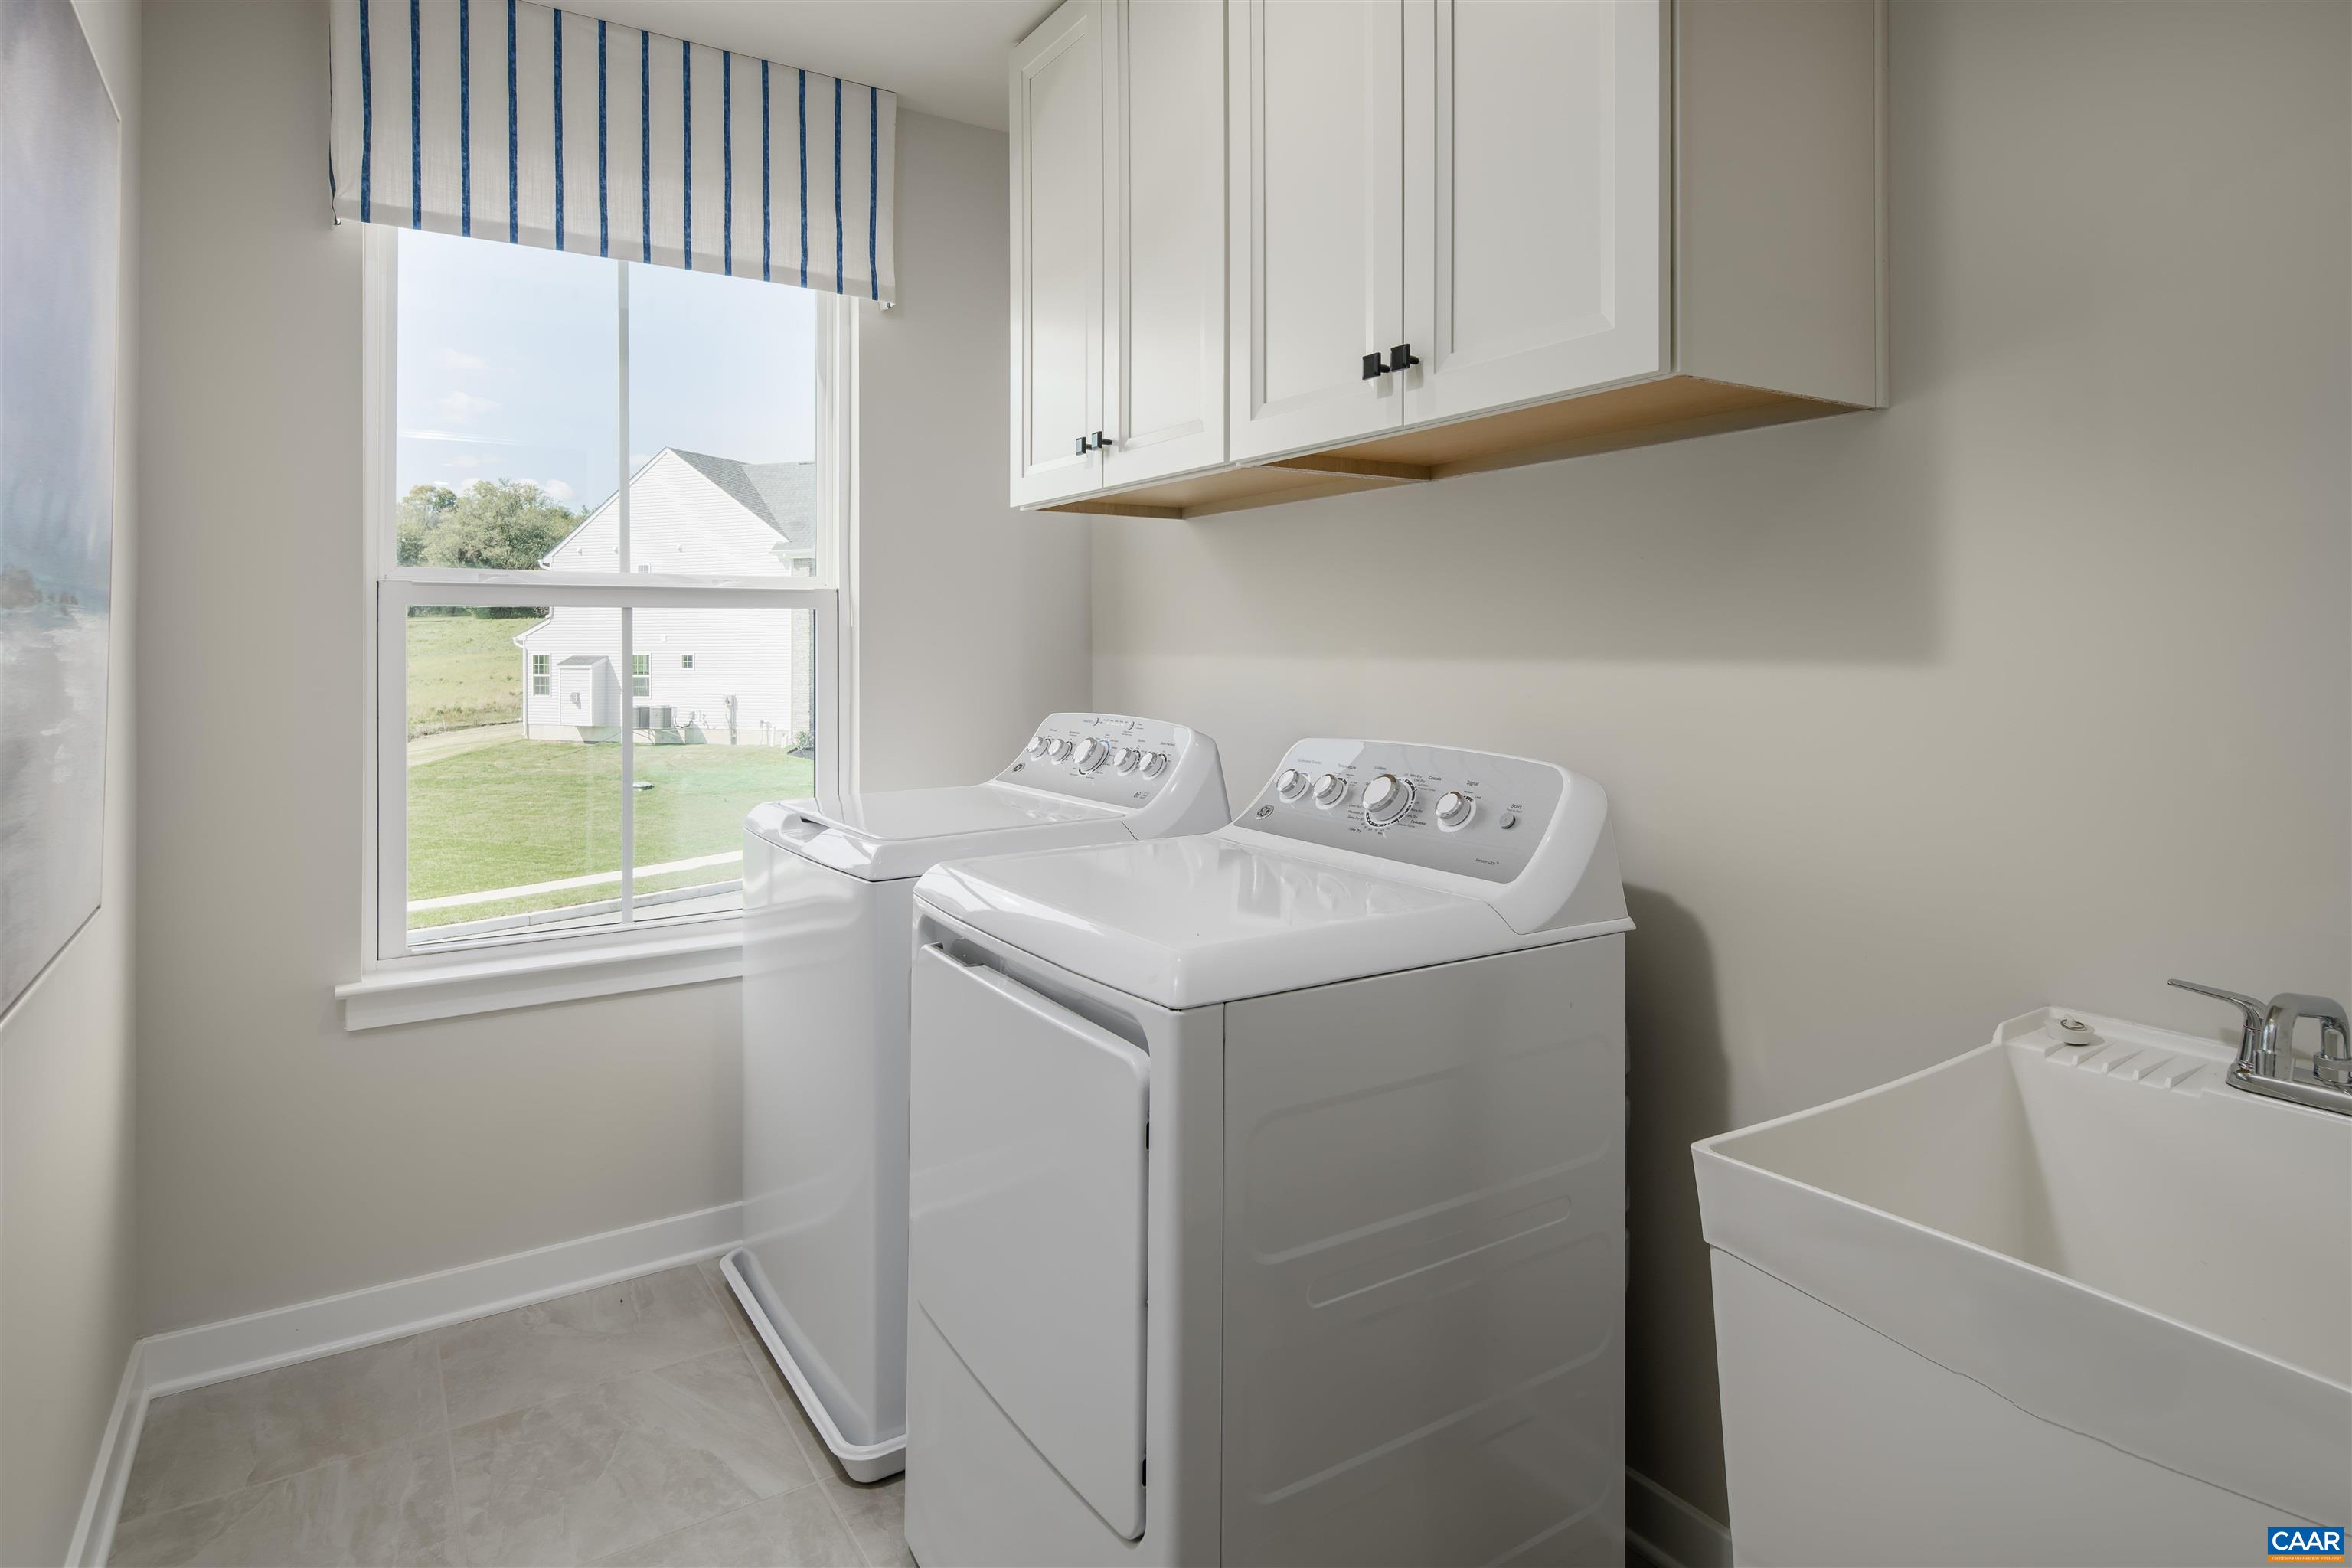
  • Laundry room Sink
  • Flooring Carpet, Ceramic Tile, Luxury Vinyl Plank
  • Fireplace Gas Log
  • APPLIANCES Built-In Oven, Convection Oven, Dishwasher, Disposal, Gas Range, Microwave, Refrigerator, Tankless Water Heater, Dryer, Washer
  • other interior Features Double Vanity, Walk-In Closet(s), Entrance Foyer, Eat-in Kitchen, Home Office, Kitchen Island, Loft, Recessed Lighting

Area & Lot

  • Status For Sale
  • OPEN HOUSE

    7/12/2026 12:00PM - 4:00PM EDT

  • Living Area4,033 Sq.Ft.
  • Total Area5,871 Sq.Ft.
  • Lot Area7,405.2 Sq.Ft.
  • MLS® ID678554
  • TypeResidential
  • YEAR BUILT2026
  • NeighborhoodAlbemarle County
  • View DescriptionTrees/Woods
  • Elementary SchoolStone-Robinson
  • Middle SchoolBurley
  • High SchoolMonticello

Exterior

  • STORIES2
  • Garage Space2.0
  • water SourcePublic
  • utilitiesCable Available, Propane
  • roofComposition, Shingle
  • lot featuresLandscaped, Open Lot, Wooded
  • parkingAsphalt, Attached, Electricity, Garage Faces Front, Garage, Garage Door Opener, Off Street
  • HEAT TYPEElectric
  • AIR CONDITIONINGCentral Air
  • sewerPublic Sewer
  • SubstructurePoured
  • HOA AmenitiesTrail(s)
  • security FeaturesDead Bolt(s), Smoke Detector(s), Carbon Monoxide Detector(s)
  • other exterior FeaturesPropane Tank - Leased

Financial

  • Sales Price$694,990
  • HOA $259/3 mos
image

Schedule a Showing

We would love to show you our beautiful property. Please select your preferred date and time below. An agent will be in touch shortly to confirm your appointment.

Schedule a Showing

We would love to show you our beautiful property. Please select your preferred date and time below. An agent will be in touch shortly to confirm your appointment.

Thank you for your interest in 46 MOSSY ROCK RD, Keswick, VA 22947. We are reviewing your request and will be in touch shortly!

Mortgage Calculator

Estimate your monthly mortgage payment, including the principal and interest, property taxes, and HOA. Adjust the values to generate a more accurate rate.

All estimates are provided for informational purposes only. Actual amounts may vary.
$0,000 Your Payment 20 15 65
$0,000 Your Payment

Albemarle County

Explore

OUR PROMISE TO YOU

We’re not just your real estate advocates - we’re also your neighbors and soon-to-be friends. For us, going above and beyond means building lifelong relationships, not just closing the sale. This is more than just a job for us. It’s our passion.

Follow Us on Instagram