
Search

Leave a Message

By providing your contact information to Marjorie Adam Team, REALTORS®, your personal information will be processed in accordance with Marjorie Adam Team, REALTORS®'s Privacy Policy. By checking the box(es) below, you consent to receive communications regarding your real estate inquiries and related marketing and promotional updates in the manner selected by you. For SMS text messages, message frequency varies. Message and data rates may apply. You may opt out of receiving further communications from Marjorie Adam Team, REALTORS® at any time. To opt out of receiving SMS text messages, reply STOP to unsubscribe.

Thank you for your message. We will be in touch with you shortly.

4 BUTTERFIELD LN
4 BUTTERFIELD LN
4 BUTTERFIELD LN
4 BUTTERFIELD LN
4 BUTTERFIELD LN
4 BUTTERFIELD LN
4 BUTTERFIELD LN
4 BUTTERFIELD LN
4 BUTTERFIELD LN
4 BUTTERFIELD LN
4 BUTTERFIELD LN
4 BUTTERFIELD LN
4 BUTTERFIELD LN
4 BUTTERFIELD LN
4 BUTTERFIELD LN
4 BUTTERFIELD LN
4 BUTTERFIELD LN
4 BUTTERFIELD LN
SEE ALL PHOTOS
4 BUTTERFIELD LN
4 BUTTERFIELD LN
4 BUTTERFIELD LN
4 BUTTERFIELD LN
4 BUTTERFIELD LN
4 BUTTERFIELD LN
4 BUTTERFIELD LN
4 BUTTERFIELD LN
4 BUTTERFIELD LN
4 BUTTERFIELD LN
4 BUTTERFIELD LN
4 BUTTERFIELD LN
4 BUTTERFIELD LN
4 BUTTERFIELD LN
4 BUTTERFIELD LN
4 BUTTERFIELD LN
4 BUTTERFIELD LN
4 BUTTERFIELD LN
Courtesy of BETTER HOMES & GARDENS R.E.-PATHWAYS
For Sale

4 BUTTERFIELD LN

4 BUTTERFIELD LN, Keswick, VA 22947

$659,990
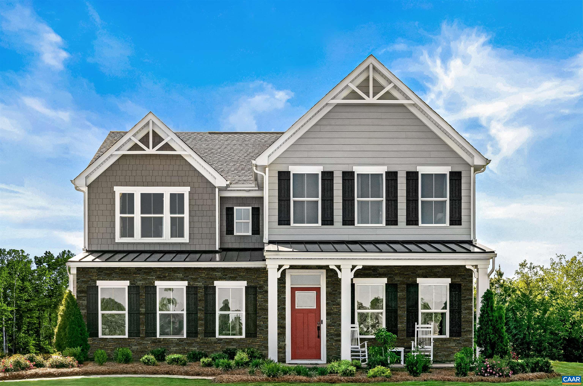
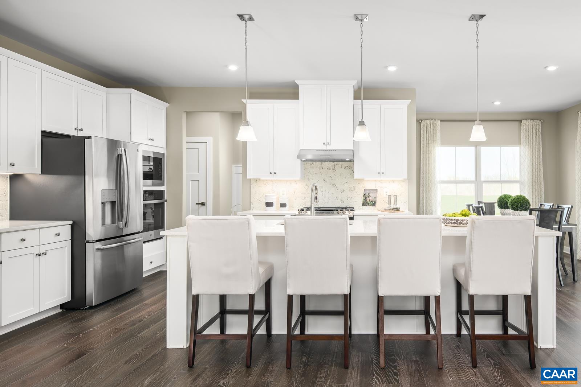
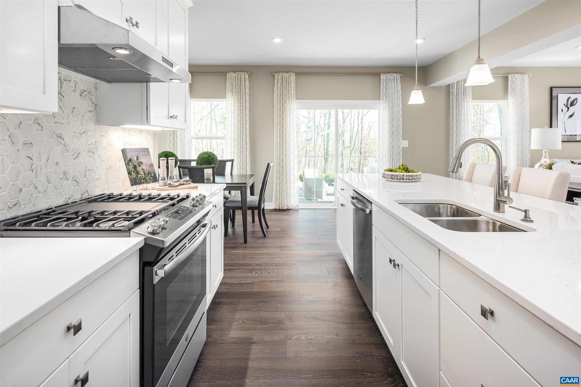
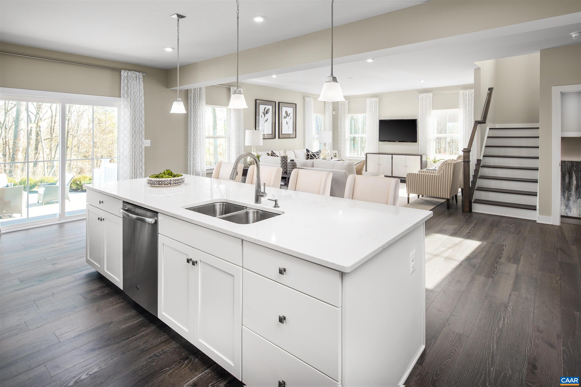
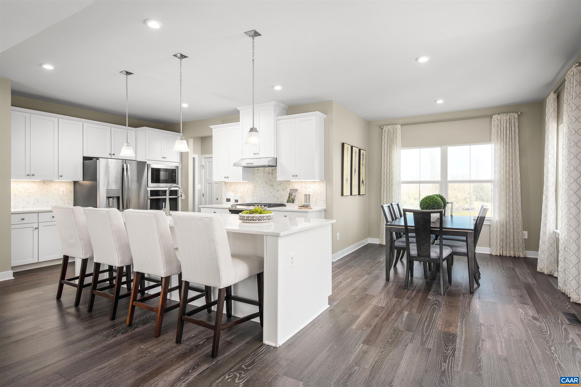
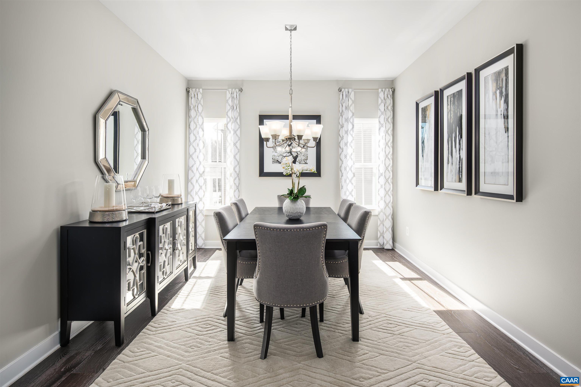
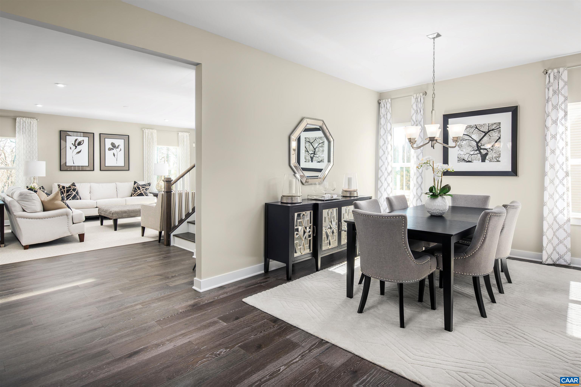
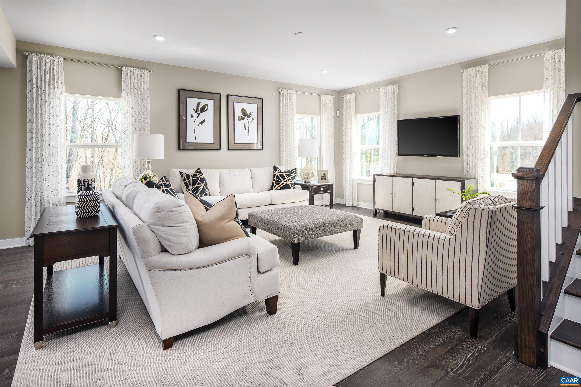
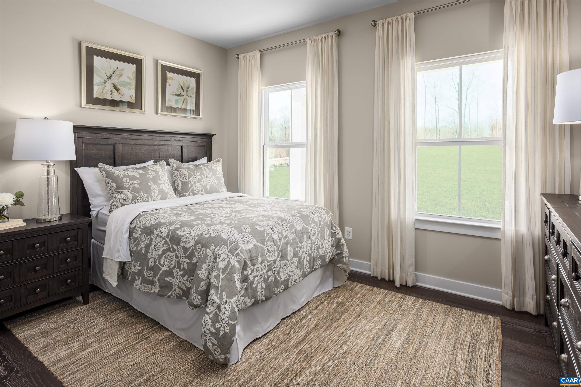
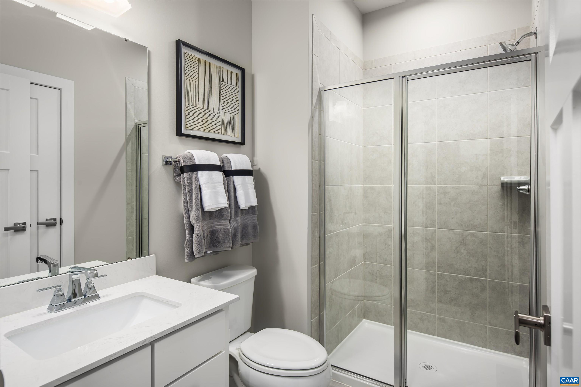
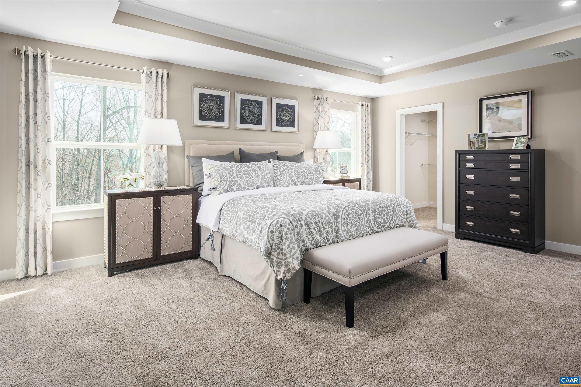
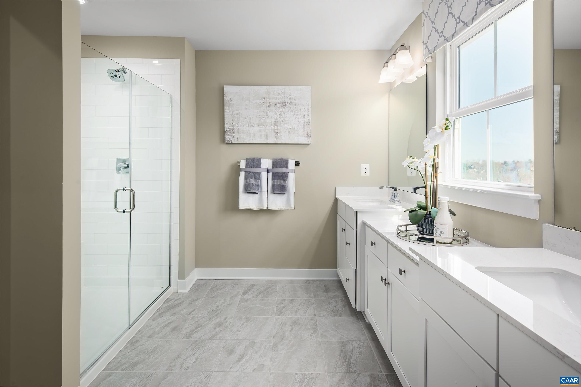
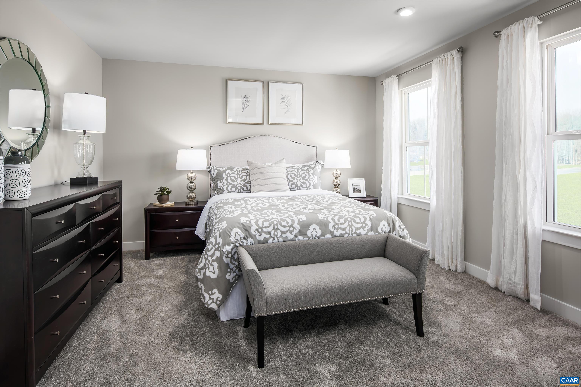
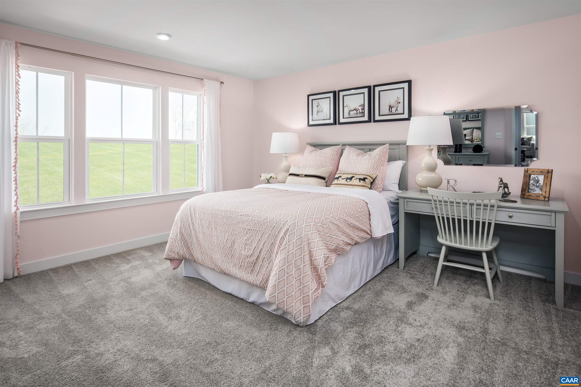
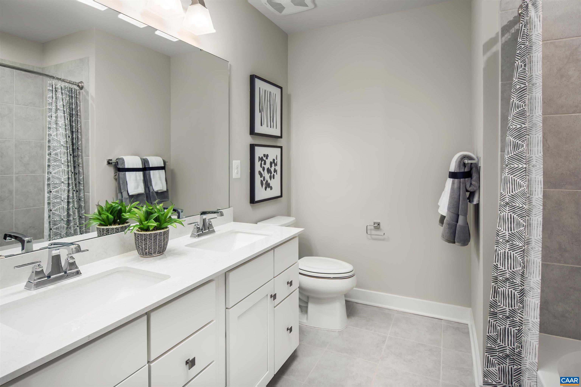
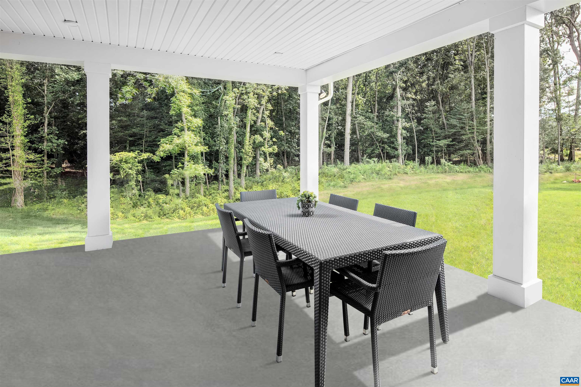
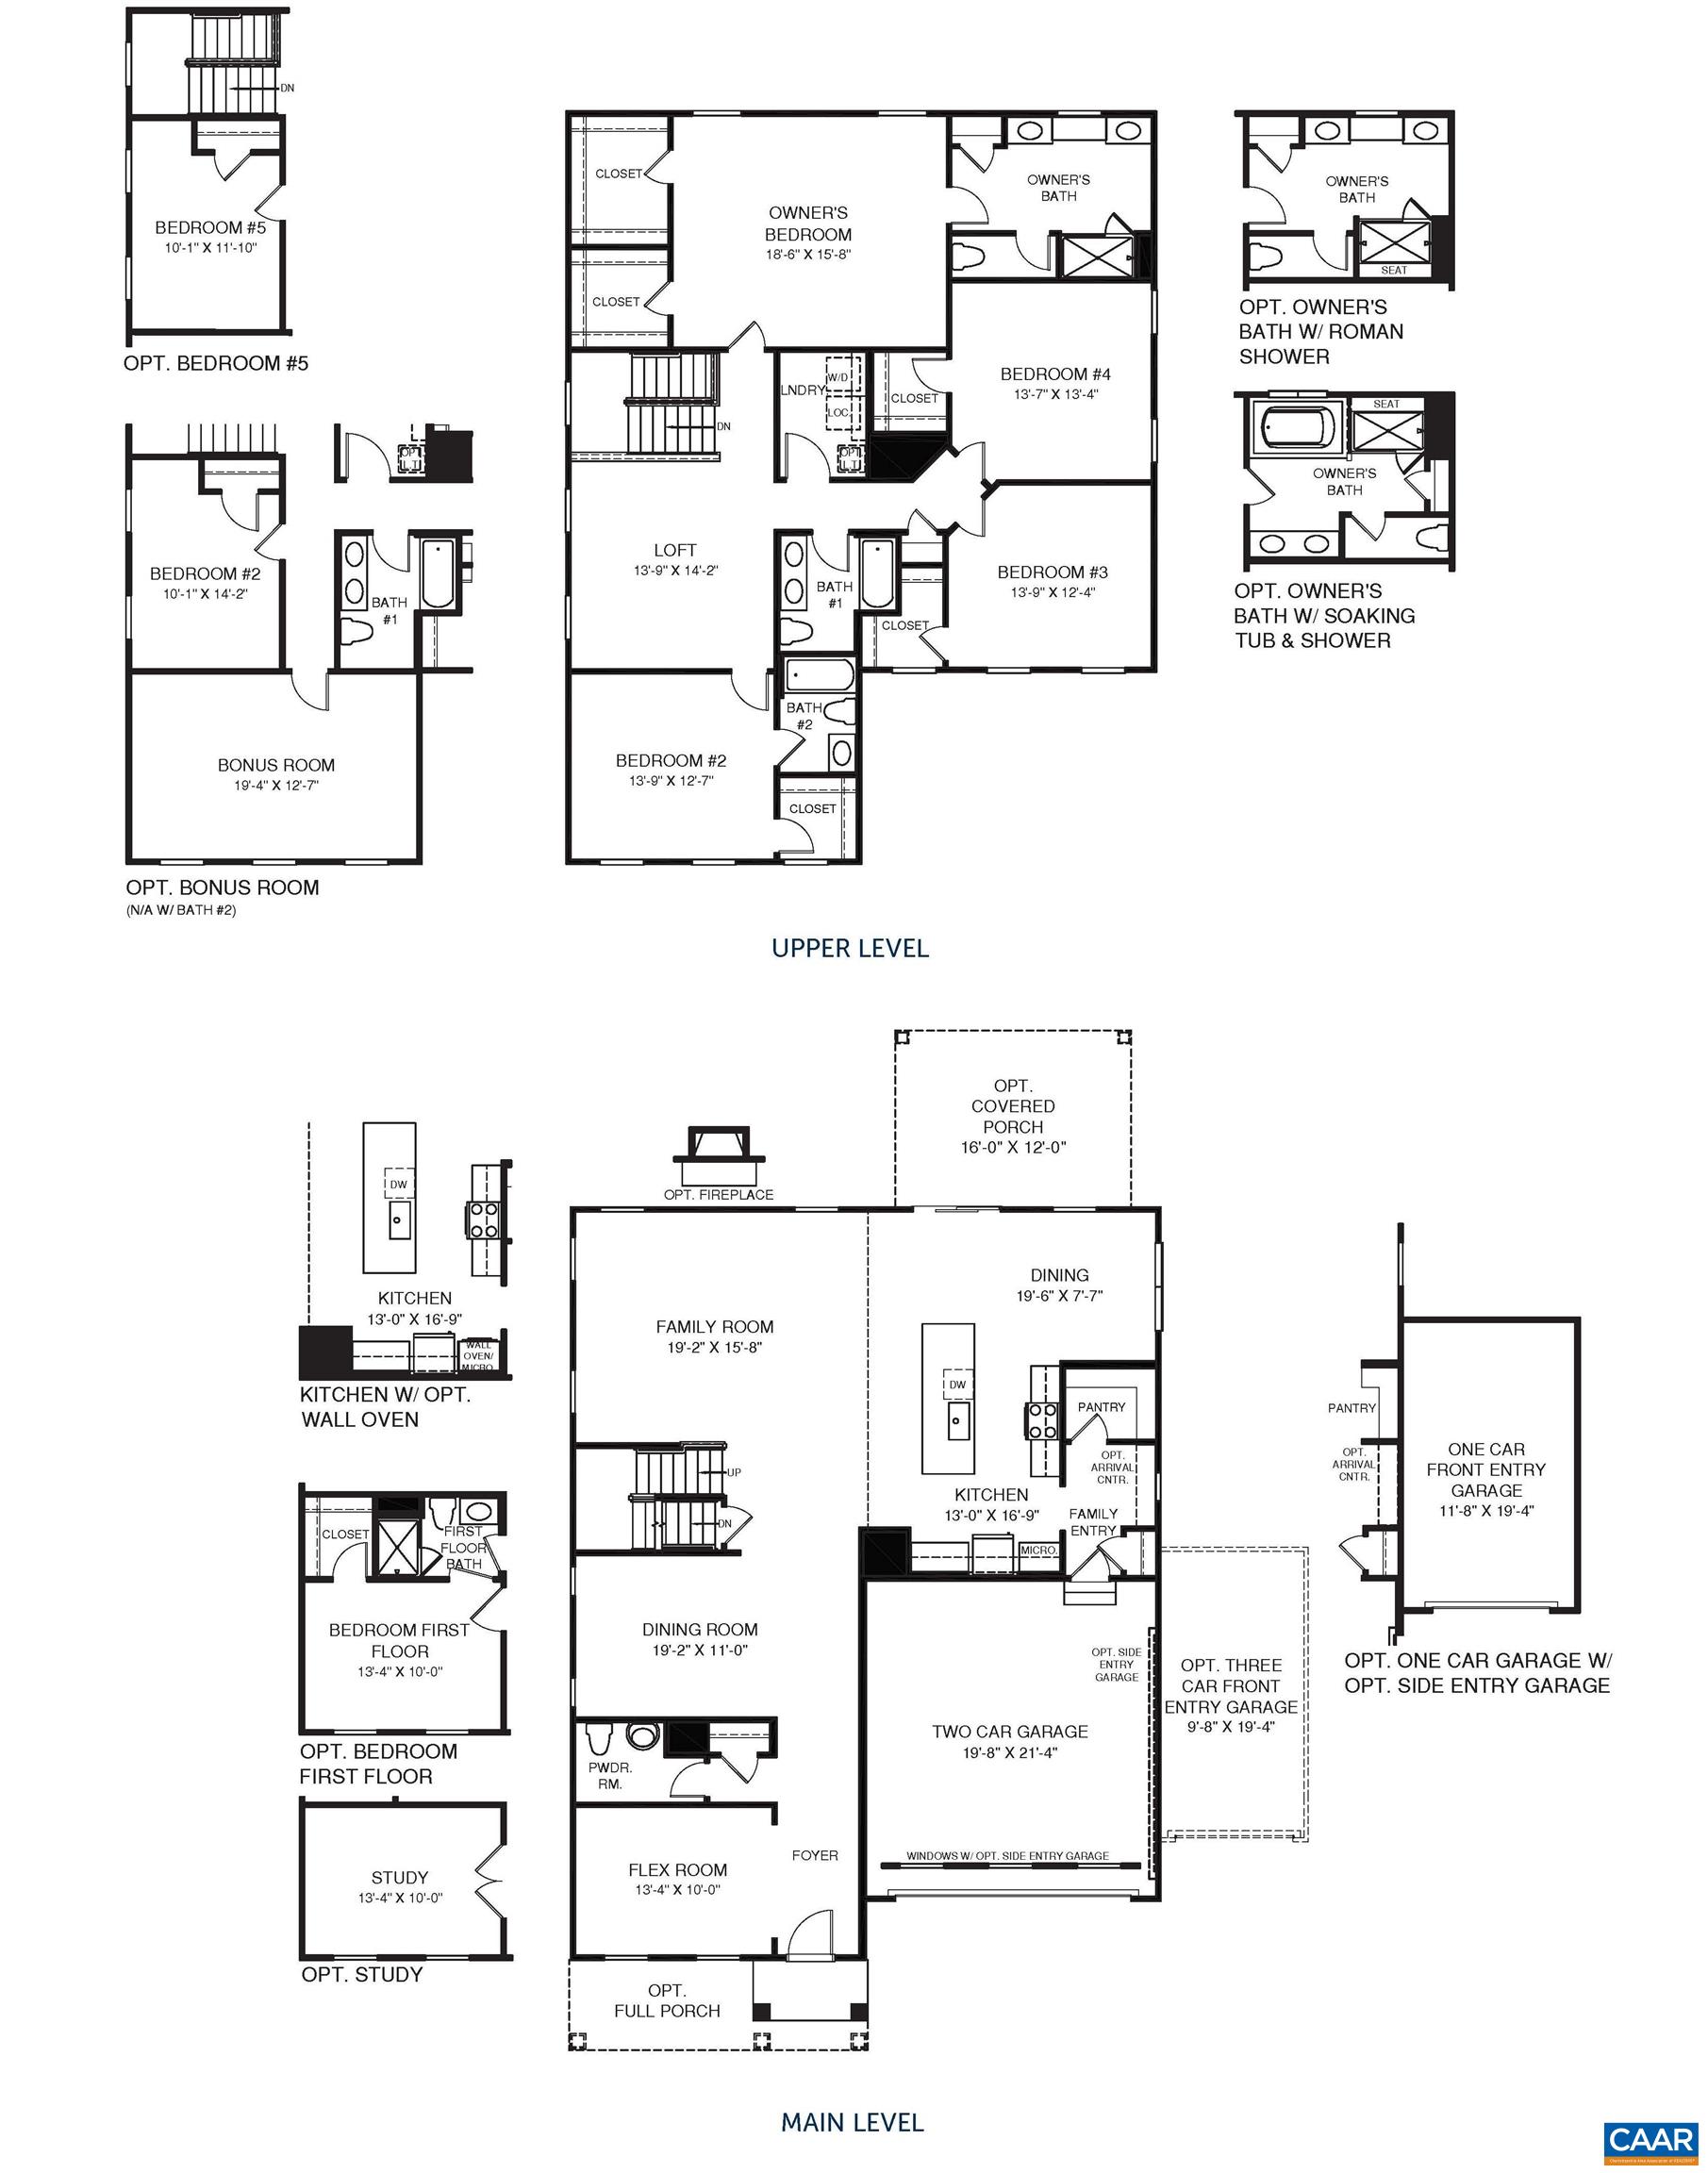
Offering one of the most expansive floorplans in the community, the Seneca is designed for scale, flexibility, and elevated everyday living, positioned in one of Keswick's most sought-after communities in Rivanna Village. The central gathering space is defined by a chef-inspired kitchen with quartz countertops, elegant cabinetry, a large island, and extensive prep space, opening seamlessly to an oversized family room and dining area designed for both entertaining and everyday connection. A private study or flex room adds versatility for work or quiet retreat, while the optional covered porch and gas fireplace extend living outdoors through every season. Upstairs, a generous loft anchors the second level, providing additional space to relax or gather. Four secondary bedrooms offer comfort and privacy for family and guests, complemented by a luxurious owner's suite that serves as a private retreat, complete with a spa-inspired bath and expansive walk-in closet. A welcoming front porch enhances curb appeal, while durable James Hardie siding with stone accents delivers timeless durability and architectural character. Estimated delivery November/December 2026.

7/31/2026 3:00PM - 5:00PM EDT

8/1/2026 12:00PM - 4:00PM EDT

8/2/2026 12:00PM - 4:00PM EDT

6
beds

4
baths

3,306 Sq.Ft. LIVING AREA

7,405.2 Sq.Ft. lot

Marjorie Adam

Marjorie Adam

Features & Amenities

Interior

  • total bedrooms6
  • Total bathrooms4
  • full bathrooms4
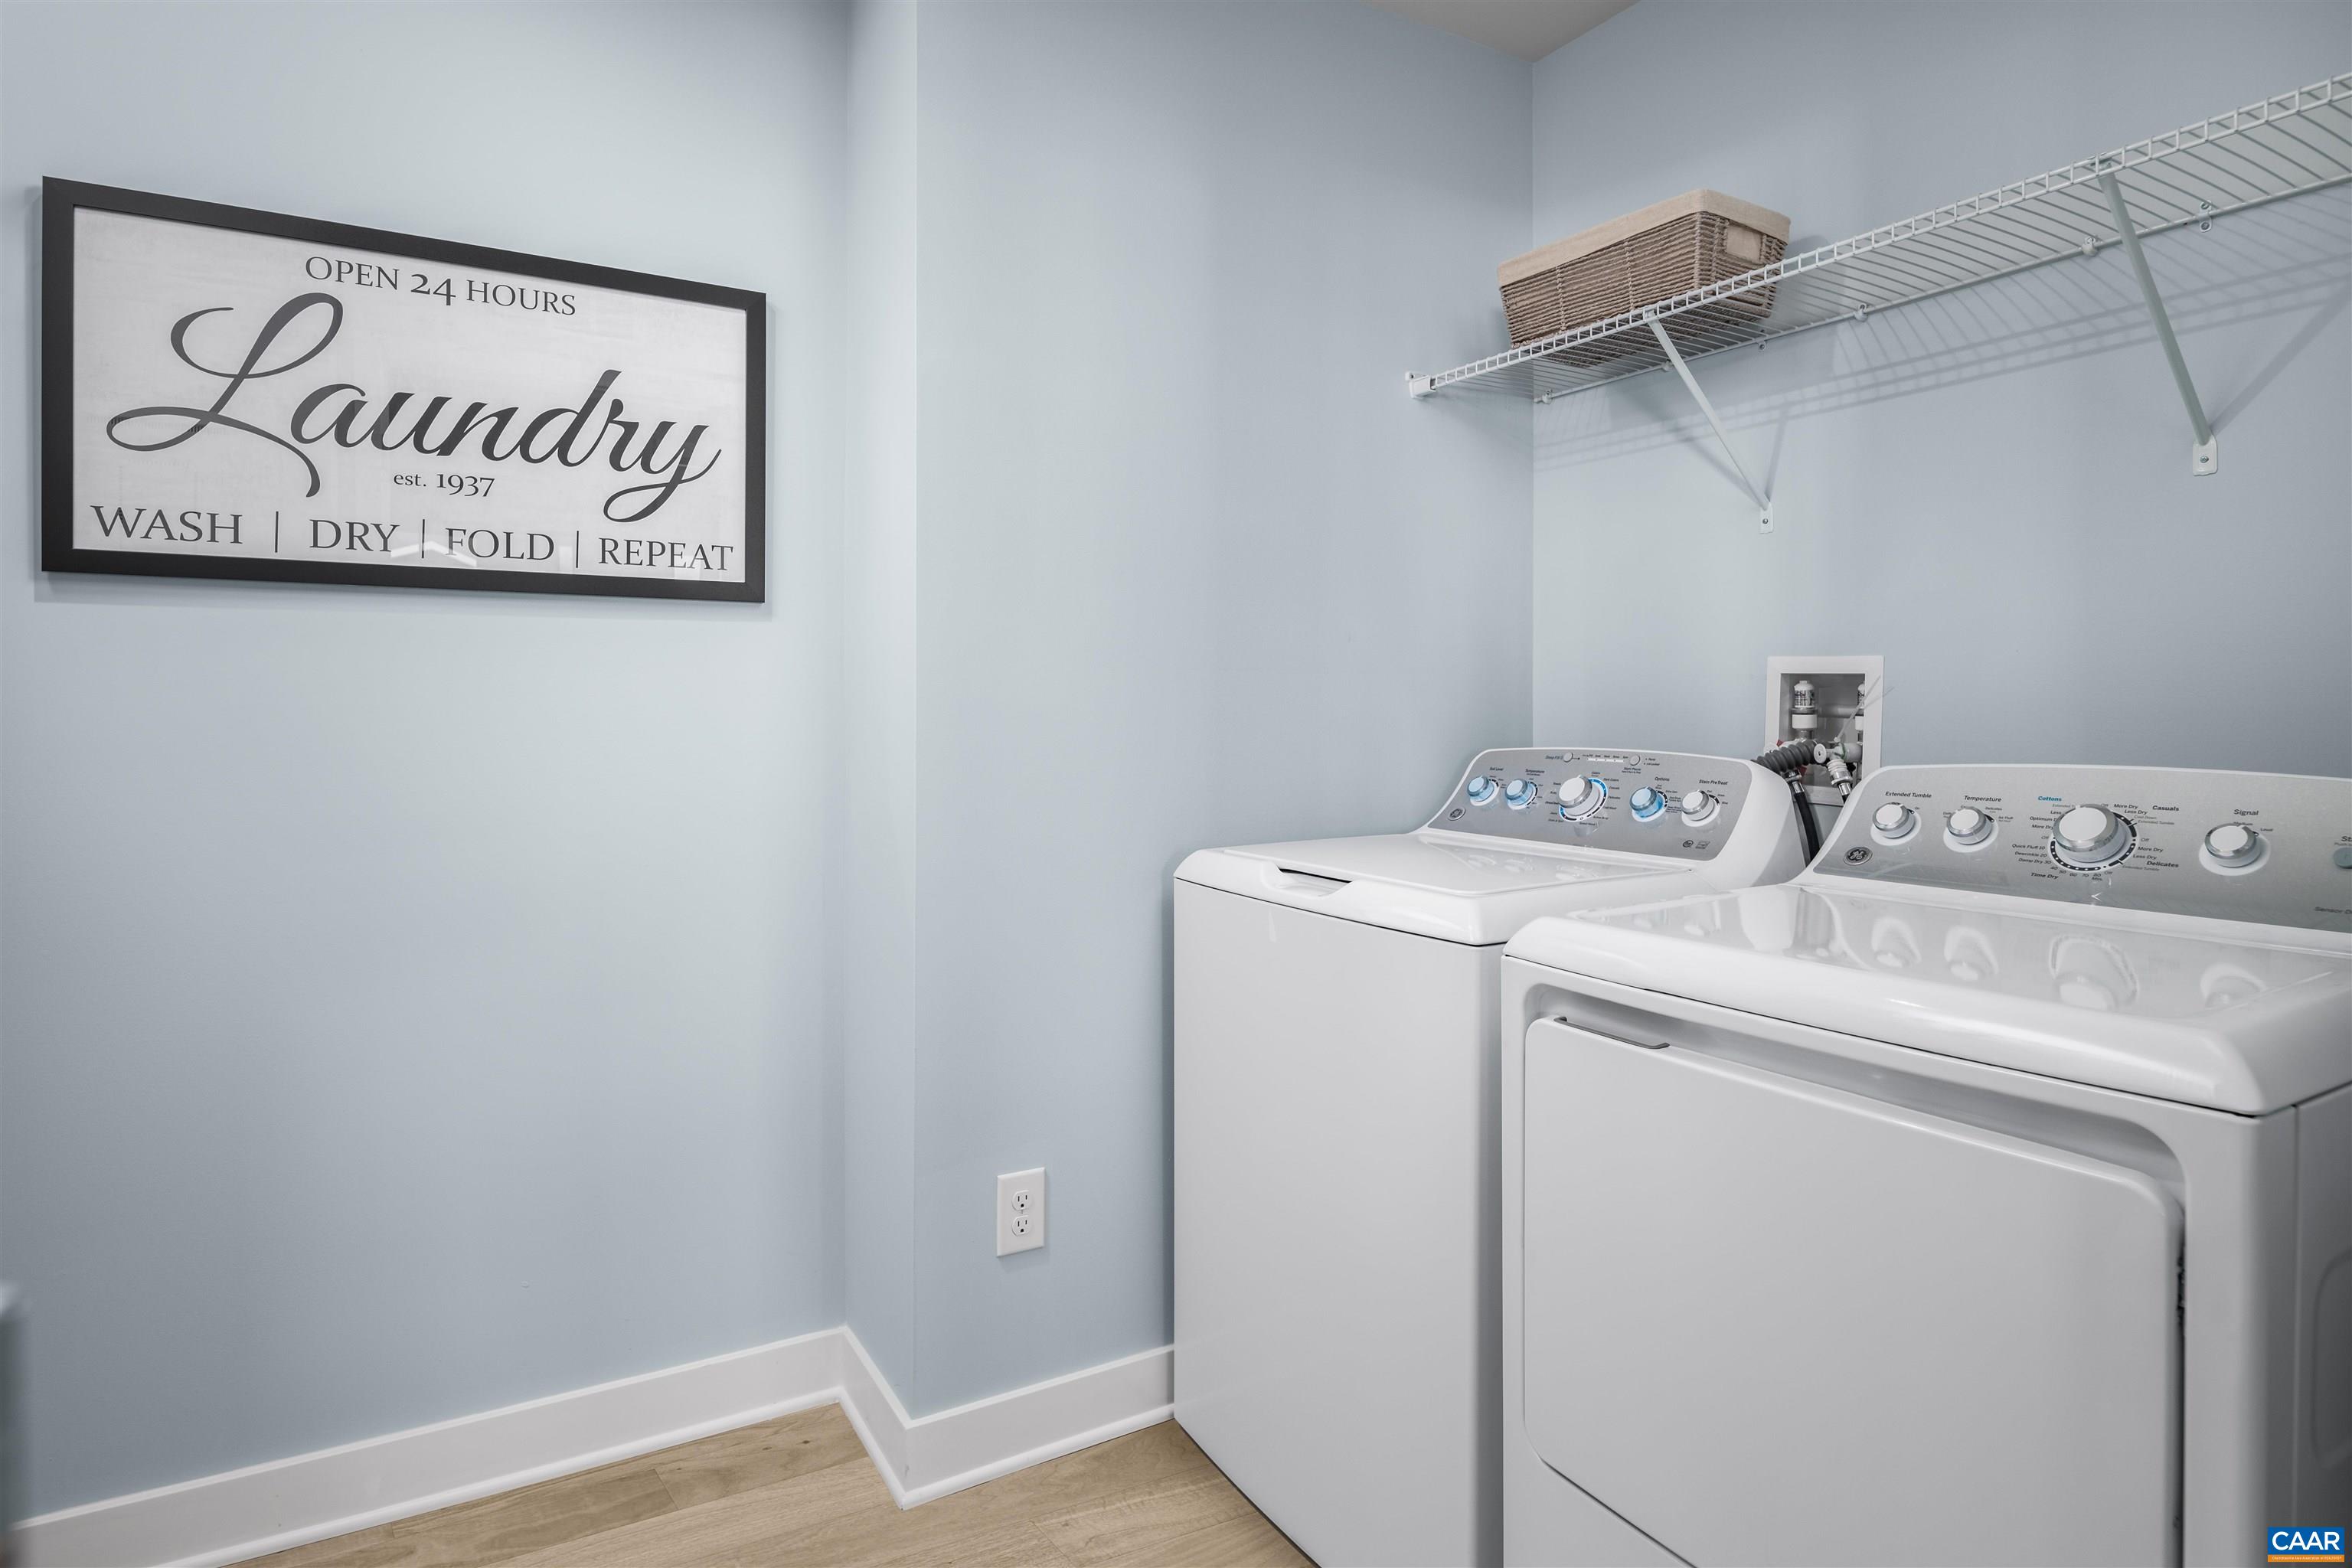
  • Laundry room Sink
  • Flooring Carpet, Ceramic Tile, Luxury Vinyl Plank
  • Fireplace Gas Log
  • APPLIANCES Built-In Oven, Convection Oven, Dishwasher, Disposal, Gas Range, Microwave, Refrigerator, Tankless Water Heater, Dryer, Washer
  • other interior Features Double Vanity, Walk-In Closet(s), Entrance Foyer, Eat-in Kitchen, Kitchen Island, Recessed Lighting

Area & Lot

  • Status For Sale
  • OPEN HOUSE

    7/31/2026 3:00PM - 5:00PM EDT

    8/1/2026 12:00PM - 4:00PM EDT

    8/2/2026 12:00PM - 4:00PM EDT

  • Living Area3,306 Sq.Ft.
  • Total Area3,740 Sq.Ft.
  • Lot Area7,405.2 Sq.Ft.
  • MLS® ID678811
  • TypeResidential
  • YEAR BUILT2026
  • NeighborhoodAlbemarle County
  • View DescriptionTrees/Woods
  • Elementary SchoolStone-Robinson
  • Middle SchoolBurley
  • High SchoolMonticello

Exterior

  • STORIES2
  • Garage Space2.0
  • water SourcePublic
  • utilitiesCable Available, Propane
  • roofComposition, Shingle
  • lot featuresLandscaped, Open Lot, Wooded
  • parkingAsphalt, Attached, Electricity, Garage Faces Front, Garage, Garage Door Opener, Off Street
  • HEAT TYPEElectric
  • AIR CONDITIONINGCentral Air
  • sewerPublic Sewer
  • SubstructurePoured, Slab
  • HOA AmenitiesTrail(s)
  • security FeaturesCarbon Monoxide Detector(s)
  • other exterior FeaturesPropane Tank - Leased

Financial

  • Sales Price$659,990
  • HOA $259/3 mos
image

Schedule a Showing

We would love to show you our beautiful property. Please select your preferred date and time below. An agent will be in touch shortly to confirm your appointment.

Schedule a Showing

We would love to show you our beautiful property. Please select your preferred date and time below. An agent will be in touch shortly to confirm your appointment.

Thank you for your interest in 4 BUTTERFIELD LN, Keswick, VA 22947. We are reviewing your request and will be in touch shortly!

Mortgage Calculator

Estimate your monthly mortgage payment, including the principal and interest, property taxes, and HOA. Adjust the values to generate a more accurate rate.

All estimates are provided for informational purposes only. Actual amounts may vary.
$0,000 Your Payment 20 15 65
$0,000 Your Payment

Albemarle County

Explore

OUR PROMISE TO YOU

We’re not just your real estate advocates - we’re also your neighbors and soon-to-be friends. For us, going above and beyond means building lifelong relationships, not just closing the sale. This is more than just a job for us. It’s our passion.

Follow Us on Instagram