
Marjorie Adam Team REALTORS
Search
4 ASHTON RD
4 ASHTON RD
4 ASHTON RD
4 ASHTON RD
4 ASHTON RD
4 ASHTON RD
4 ASHTON RD
4 ASHTON RD
4 ASHTON RD
4 ASHTON RD
4 ASHTON RD
4 ASHTON RD
4 ASHTON RD
4 ASHTON RD
4 ASHTON RD
4 ASHTON RD
4 ASHTON RD
4 ASHTON RD
4 ASHTON RD
4 ASHTON RD
4 ASHTON RD
4 ASHTON RD
4 ASHTON RD
4 ASHTON RD
4 ASHTON RD
4 ASHTON RD
4 ASHTON RD
4 ASHTON RD
4 ASHTON RD
4 ASHTON RD
4 ASHTON RD
4 ASHTON RD
4 ASHTON RD
4 ASHTON RD
SEE ALL PHOTOS
4 ASHTON RD
4 ASHTON RD
4 ASHTON RD
4 ASHTON RD
4 ASHTON RD
4 ASHTON RD
4 ASHTON RD
4 ASHTON RD
4 ASHTON RD
4 ASHTON RD
4 ASHTON RD
4 ASHTON RD
4 ASHTON RD
4 ASHTON RD
4 ASHTON RD
4 ASHTON RD
4 ASHTON RD
4 ASHTON RD
4 ASHTON RD
4 ASHTON RD
4 ASHTON RD
4 ASHTON RD
4 ASHTON RD
4 ASHTON RD
4 ASHTON RD
4 ASHTON RD
4 ASHTON RD
4 ASHTON RD
4 ASHTON RD
4 ASHTON RD
4 ASHTON RD
4 ASHTON RD
4 ASHTON RD
4 ASHTON RD
Sold

4 ASHTON RD

4 ASHTON RD, Palmyra, VA 22963

$400,000
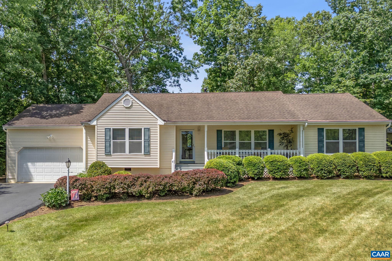
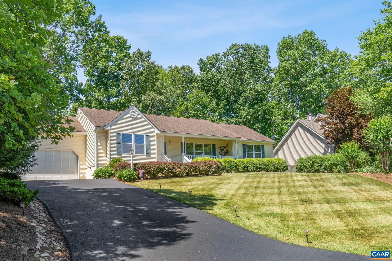
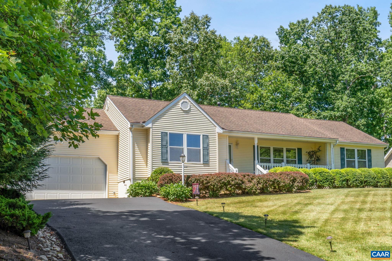
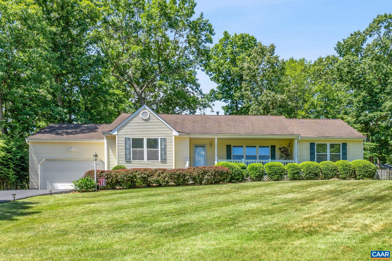
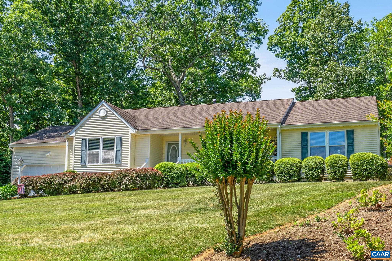
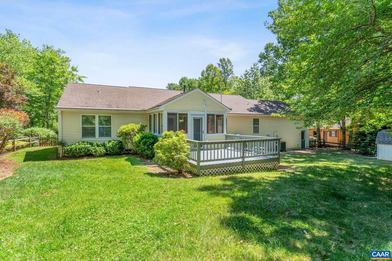
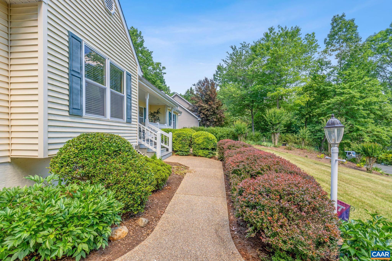
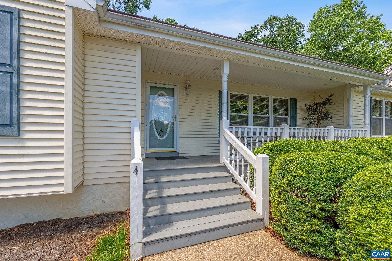
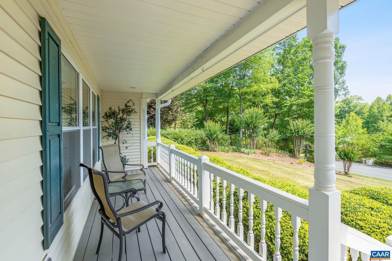
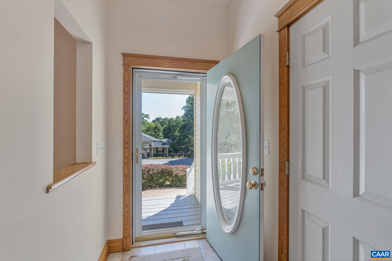
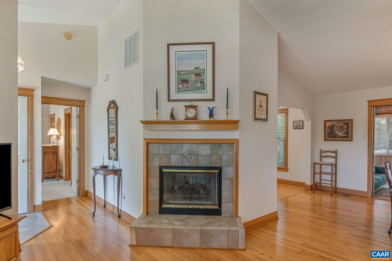
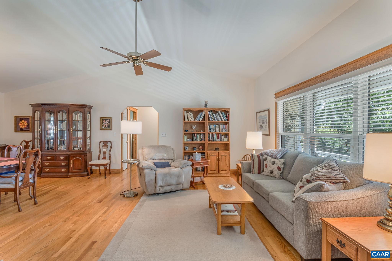
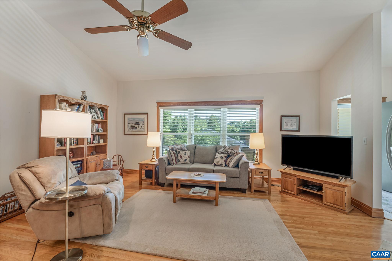
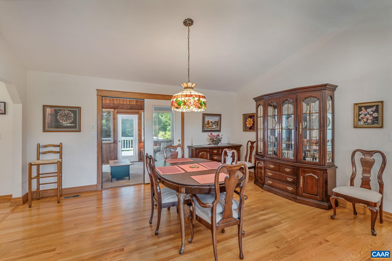
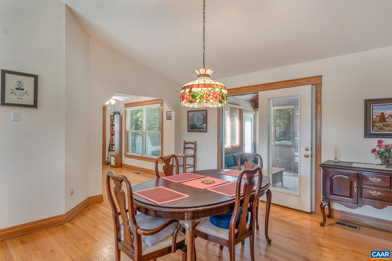
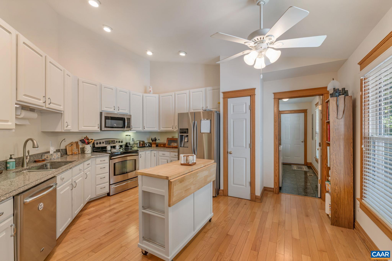
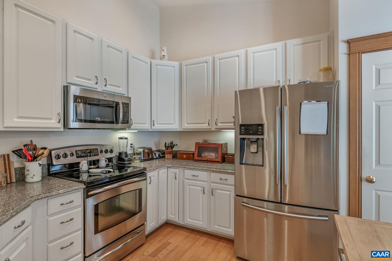
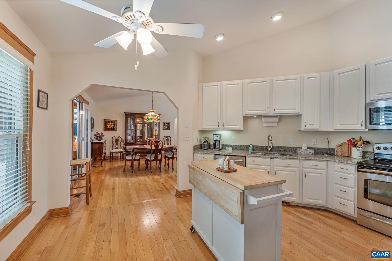
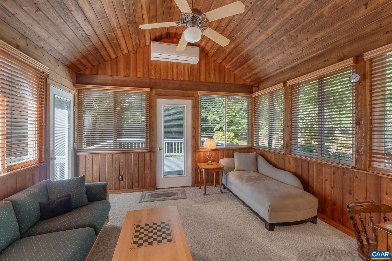
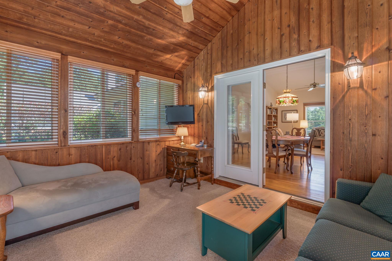
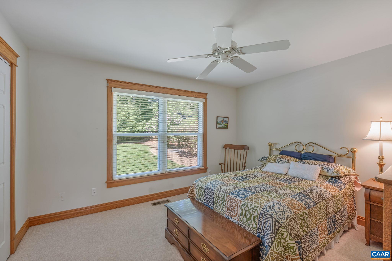
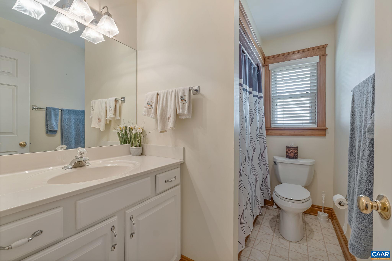
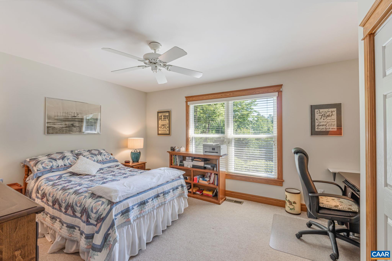
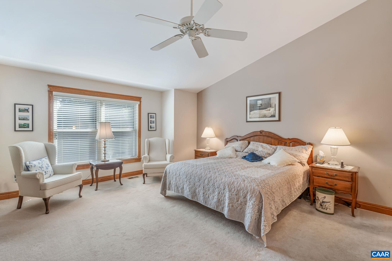
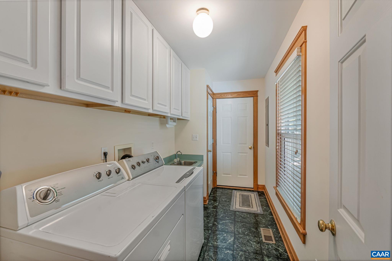
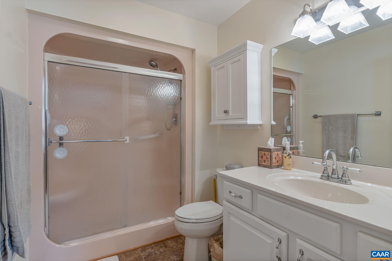
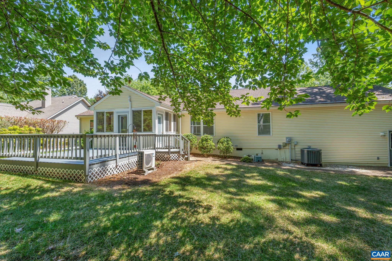
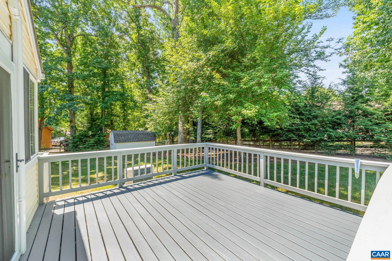
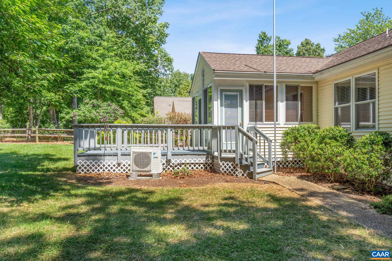
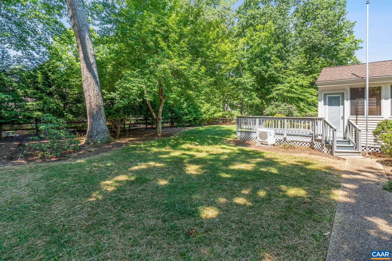
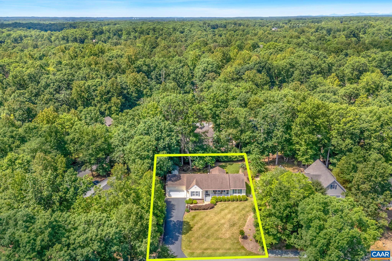
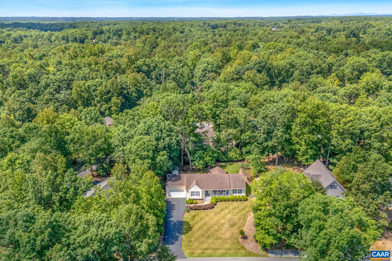
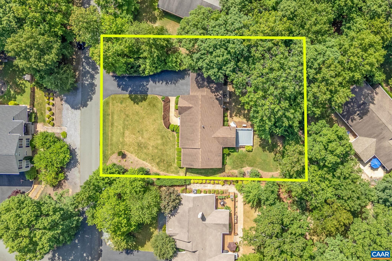
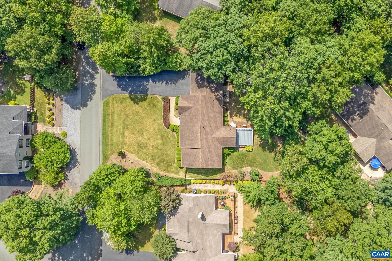
Move-in ready, split bedroom design ranch on an outstanding lot! The interior & exterior of the home have been meticulously cared for. The bright foyer leads into the vaulted living room with gas fireplace, dining room, eat-in kitchen with white cabinets and stainless appliances and laundry room. The spacious primary bedroom suite has a walk-in closet with built-ins and the other bedrooms share a full bath. The sun room leads to a spacious deck overlooking the private, fenced-in beautifully landscaped yard with shed for extra storage.

3
beds

2
baths

1,820 Sq.Ft. LIVING AREA

0.34 Acres lot

Marjorie Adam

Marjorie Adam

Features & Amenities

Interior

  • total bedrooms3
  • Total bathrooms2
  • full bathrooms2
  • Flooring Carpet, Vinyl
  • Fireplace One, Gas Log
  • APPLIANCES Dishwasher, Electric Range, Microwave, Refrigerator, Dryer, Washer
  • other interior Features Primary Downstairs, Walk-In Closet(s), Entrance Foyer, Recessed Lighting, Vaulted Ceiling(s)

Area & Lot

  • Status Sold
  • Date Sold August 20, 2024
  • Living Area1,820 Sq.Ft.
  • Total Area2,300 Sq.Ft.
  • Lot Area0.34 Acres
  • MLS® ID654195
  • TypeResidential
  • YEAR BUILT1996
  • NeighborhoodLake Monticello
  • Architecture StylesRanch
  • View DescriptionResidential
  • Elementary SchoolCentral (Fluvanna)
  • Middle SchoolFluvanna
  • High SchoolFluvanna

Exterior

  • STORIES1
  • Garage Space2.0
  • water SourcePublic
  • utilitiesCable Available, High Speed Internet Available, None
  • PoolCommunity, Pool, Association
  • roofArchitectural
  • lot featuresGarden, Landscaped
  • parkingAsphalt, Attached, Garage Faces Front, Garage, Garage Door Opener
  • HEAT TYPEHeat Pump
  • AIR CONDITIONINGCentral Air, Heat Pump
  • sewerPublic Sewer
  • SubstructureBlock
  • HOA AmenitiesBasketball Court, Boat Dock, Boat Ramp, Clubhouse, Golf Course, Playground, Pool, Tennis Court(s), Trail(s), Water, Beach Rights
  • security FeaturesGated Community
  • other exterior FeaturesFully Fenced

Financial

  • Sales Price$400,000
  • Real Estate Tax $2,165/yr
  • HOA $1,226/yr
View Virtual Tour

Lake Monticello

Explore

OUR PROMISE TO YOU

We’re not just your real estate advocates - we’re also your neighbors and soon-to-be friends. For us, going above and beyond means building lifelong relationships, not just closing the sale. This is more than just a job for us. It’s our passion.

Follow Us on Instagram