
Search

Leave a Message

By providing your contact information to Marjorie Adam Team, REALTORS®, your personal information will be processed in accordance with Marjorie Adam Team, REALTORS®'s Privacy Policy. By checking the box(es) below, you consent to receive communications regarding your real estate inquiries and related marketing and promotional updates in the manner selected by you. For SMS text messages, message frequency varies. Message and data rates may apply. You may opt out of receiving further communications from Marjorie Adam Team, REALTORS® at any time. To opt out of receiving SMS text messages, reply STOP to unsubscribe.

Thank you for your message. We will be in touch with you shortly.

1880 NORTH PANTOPS DR
SEE ALL PHOTOS
1880 NORTH PANTOPS DR
For Sale

1880 NORTH PANTOPS DR

1880 NORTH PANTOPS DR, Charlottesville, VA 22911

$685,000
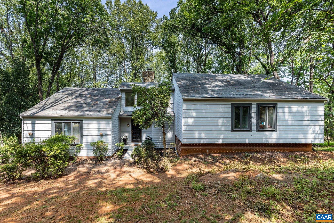
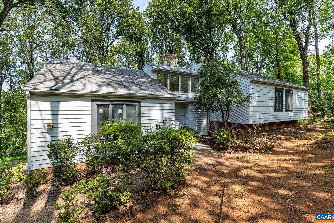
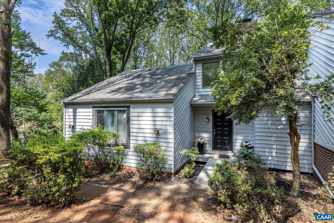
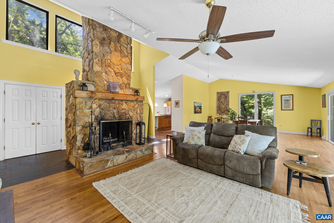
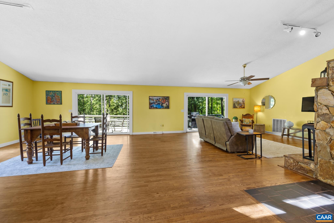
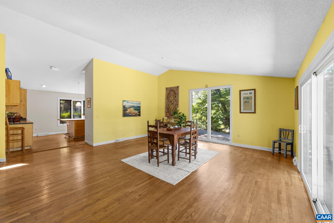
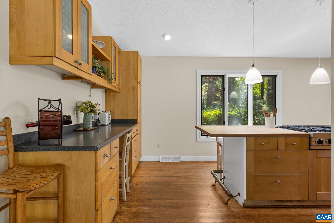
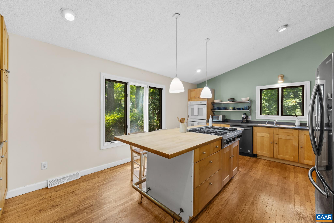
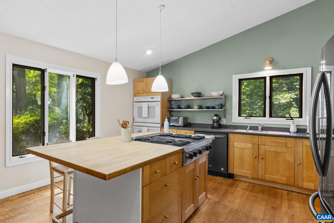
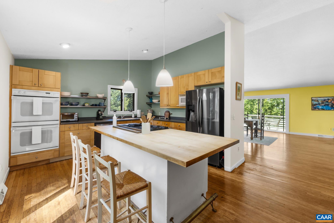
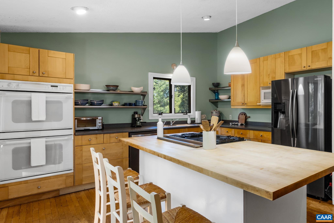
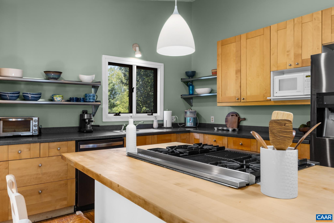
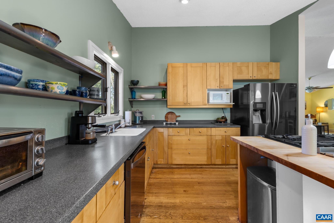
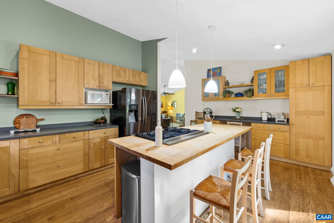
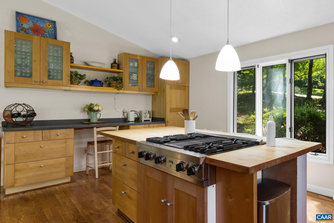
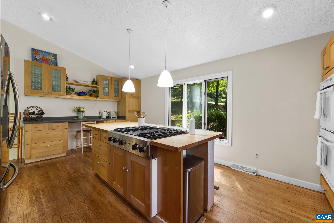
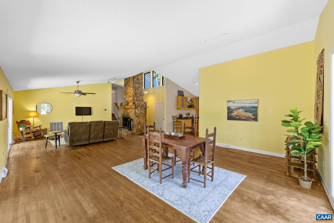
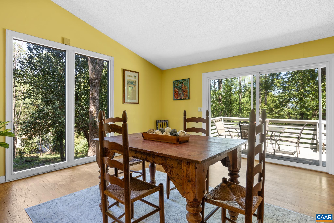
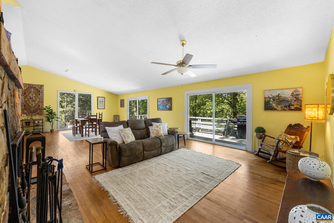
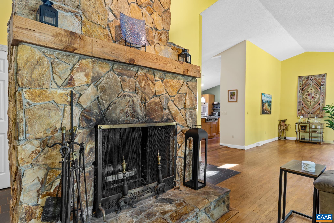
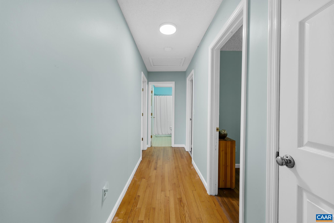
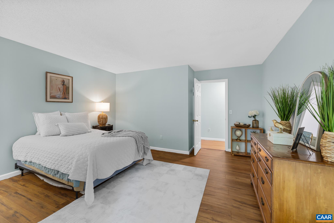
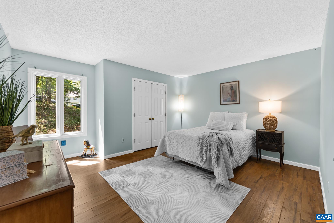
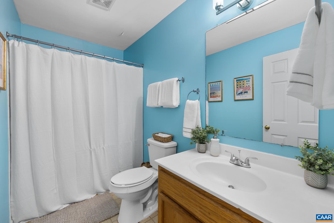
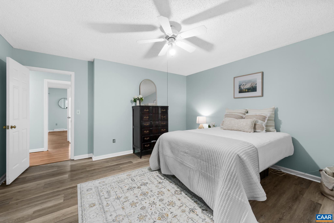
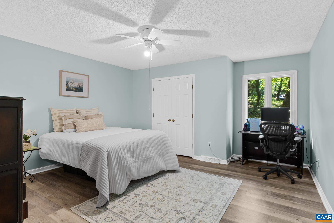
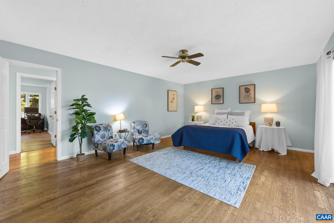
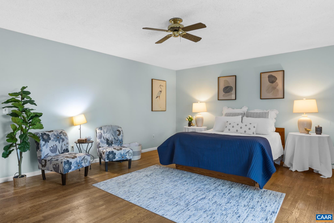
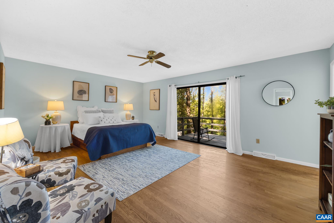
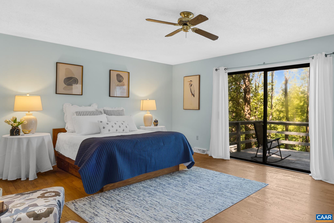
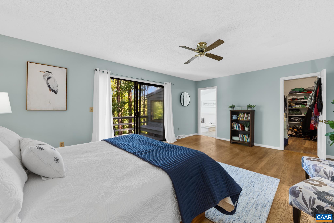
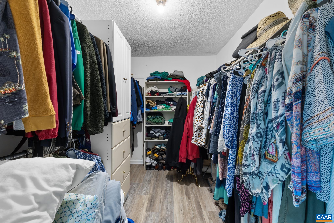
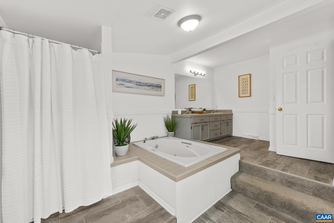
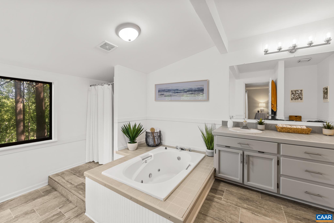
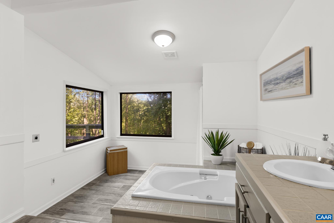
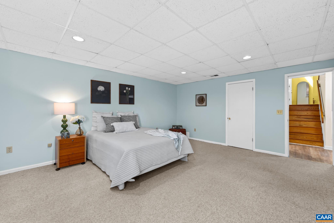
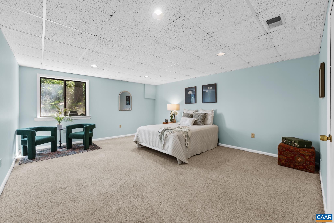
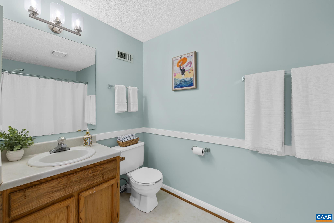
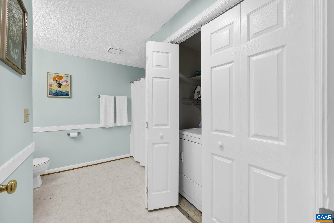
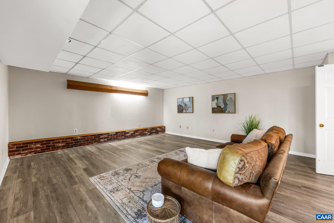
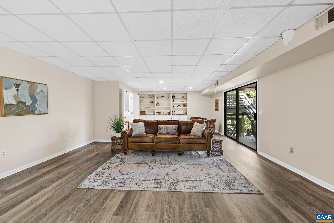
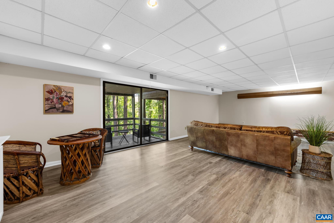
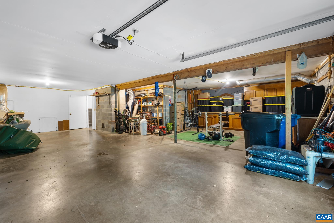
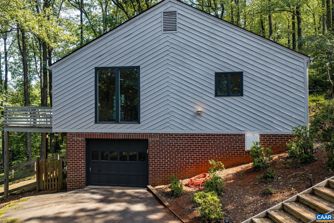
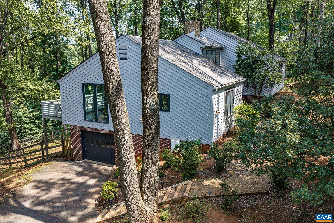
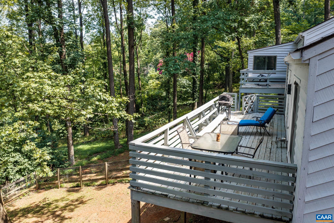
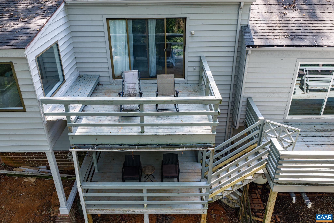
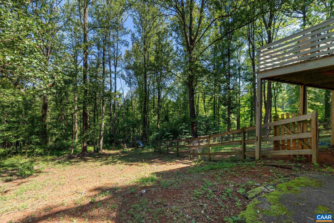
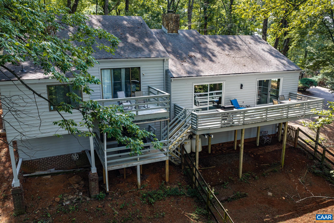
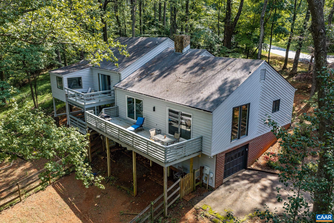
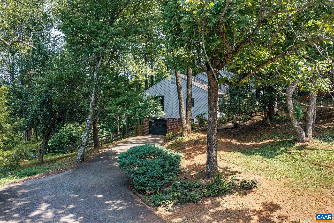
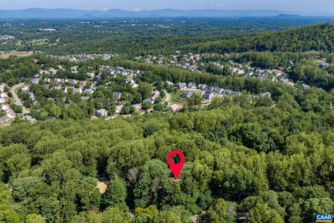
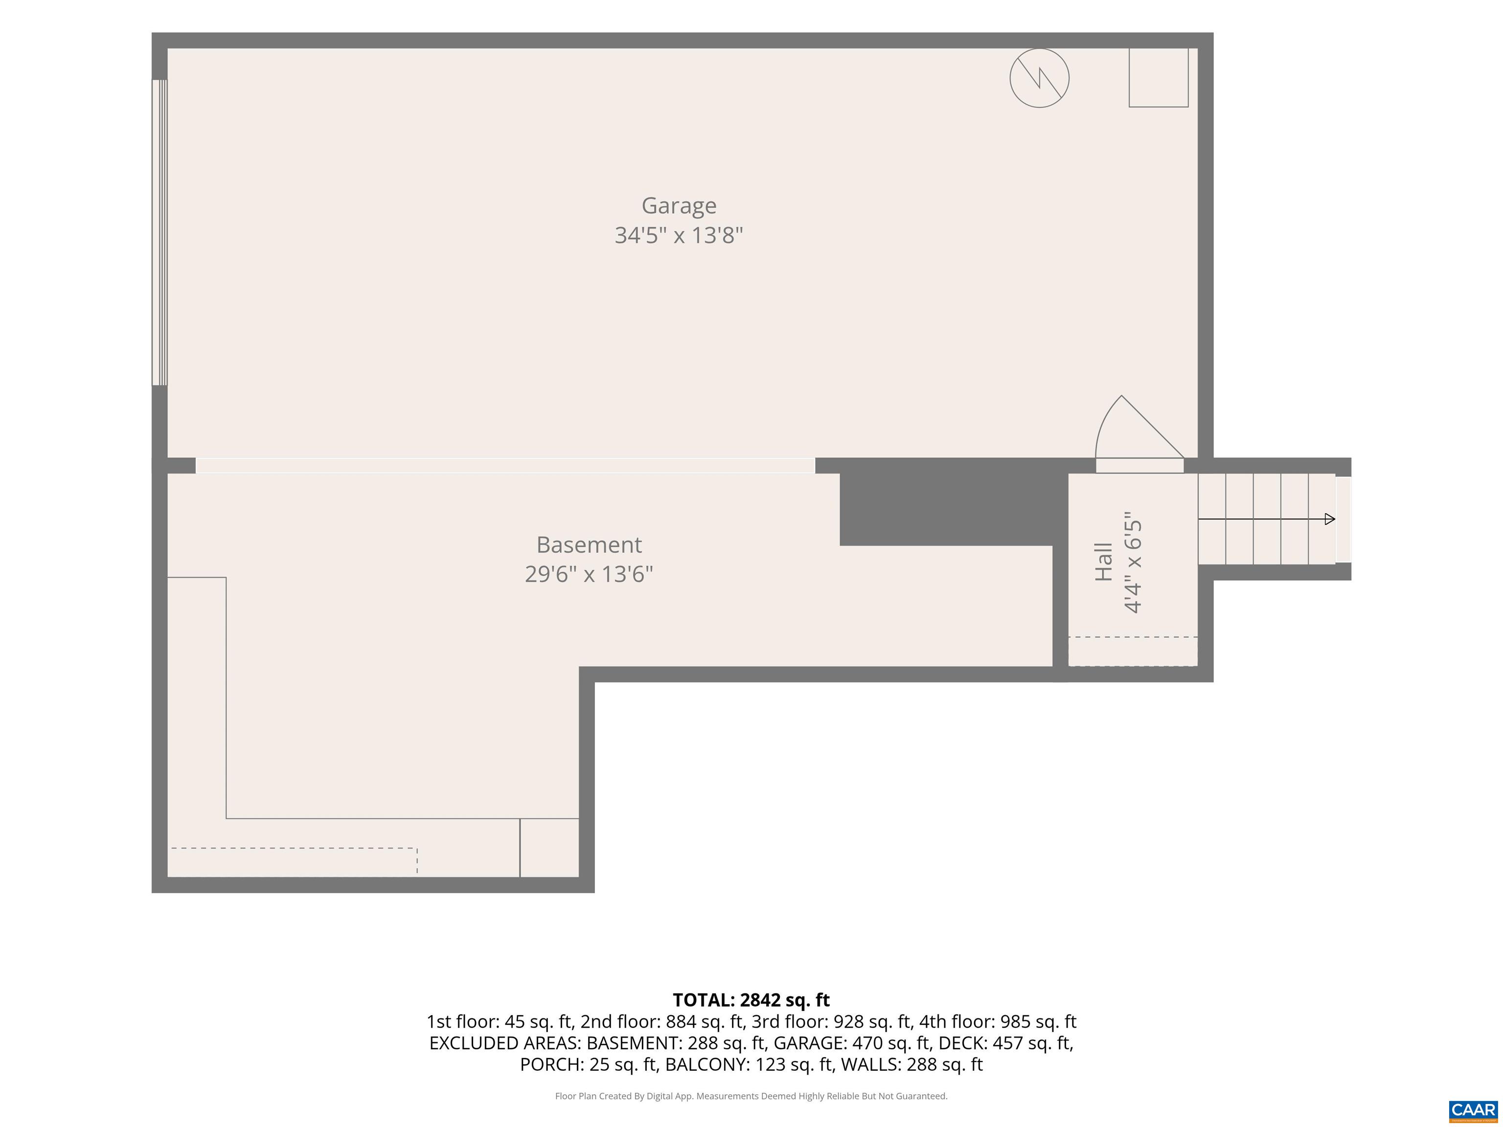
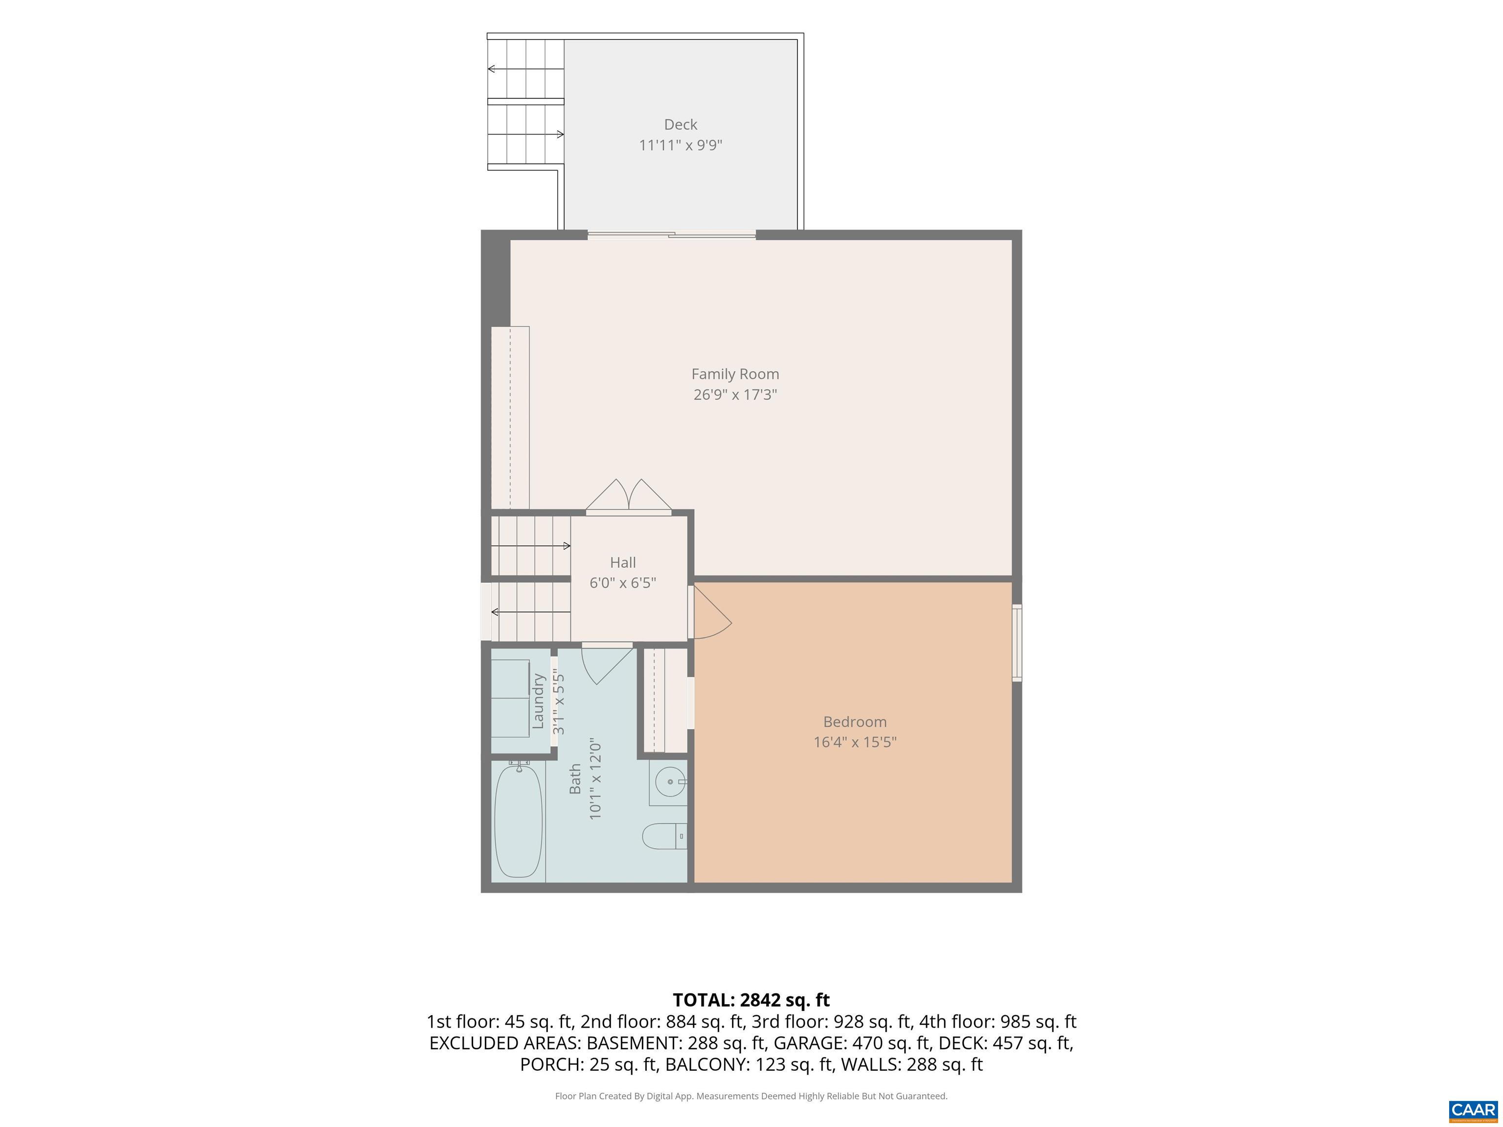
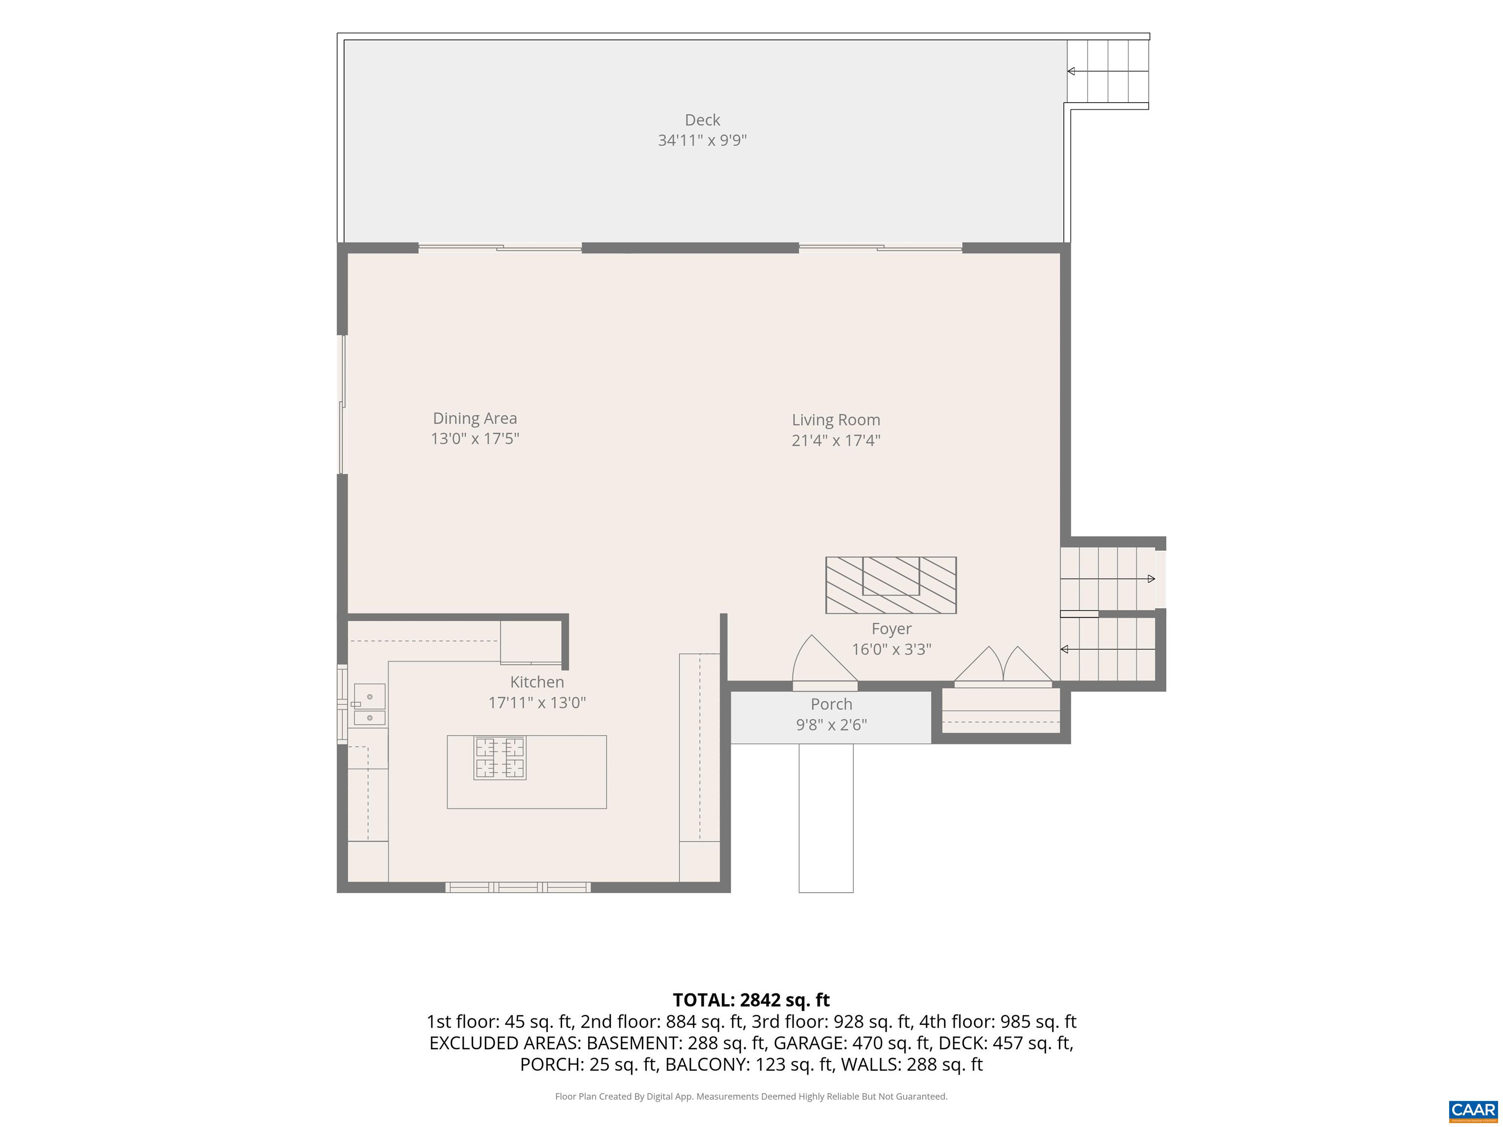
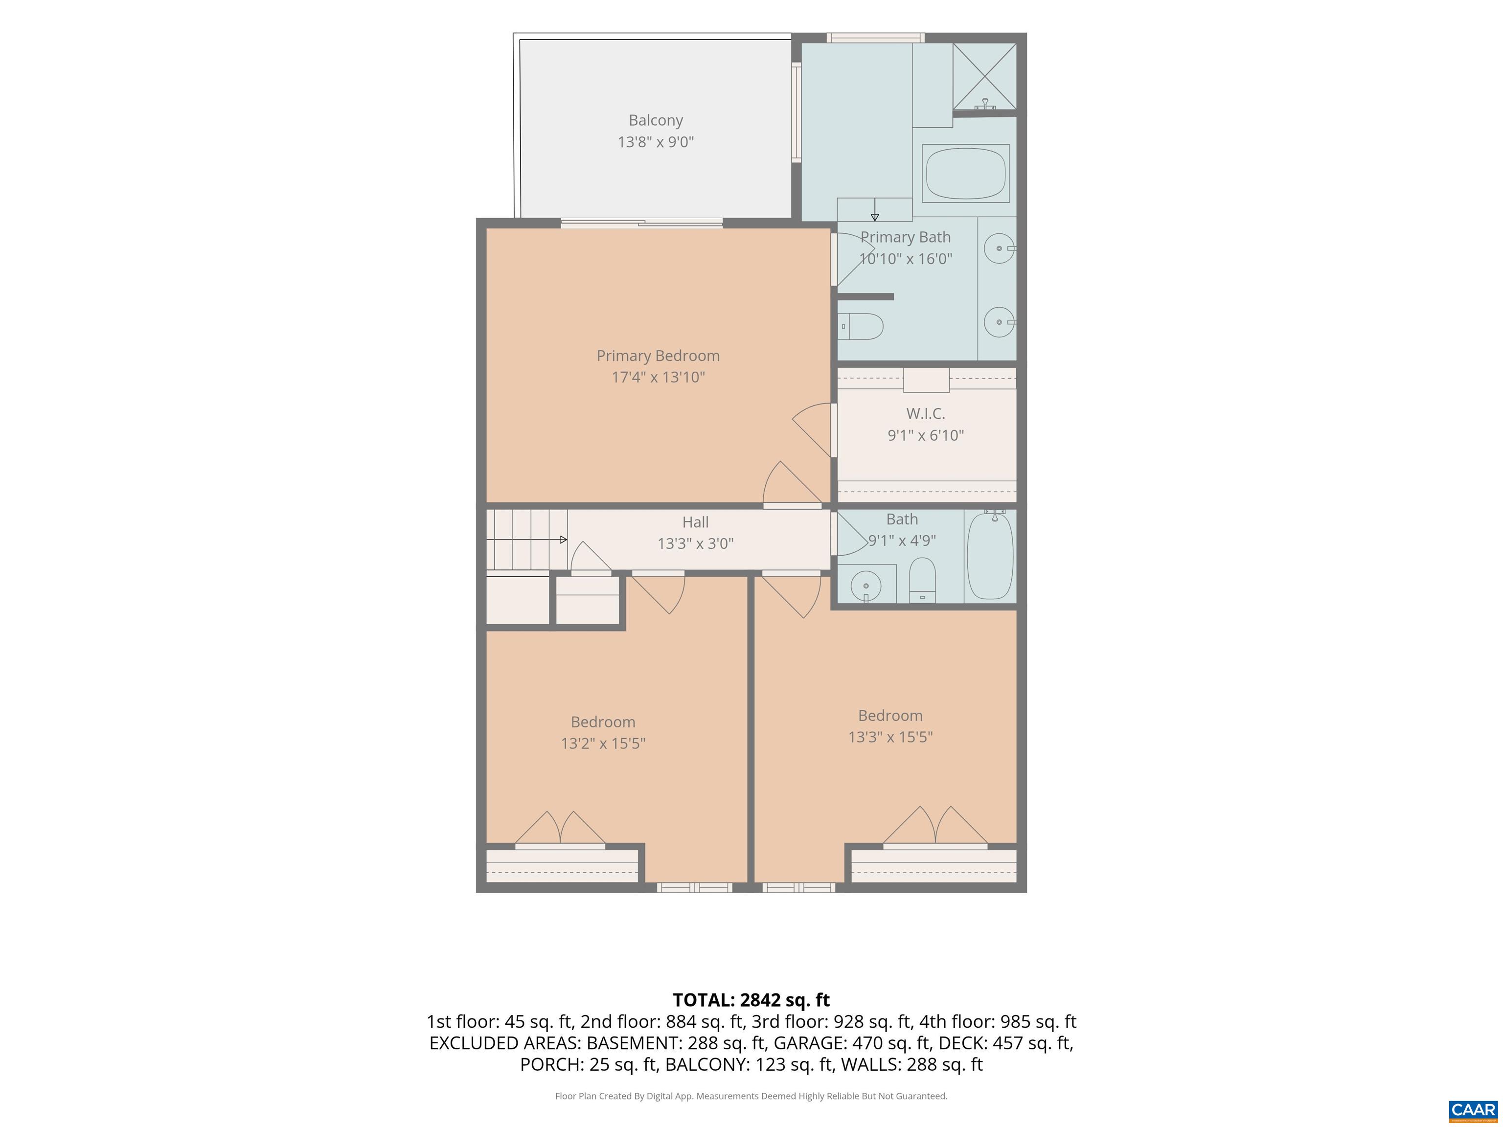
Finding a 4,105 sq ft home on 1.5 private acres in the desirable Ashcroft neighborhood at this price point is more than rare! Located minutes from downtown Charlottesville, I-64, and hospitals, 1880 North Pantops backs to peaceful woods with seasonal winter mountain views, miles of walking trails, and a fenced-in area perfect for pets. Natural light floods the open floor plan, highlighting a vaulted family room anchored by a dramatic stone fireplace. The kitchen features a large butcher block island ideal for entertaining. The primary suite offers a private retreat with a walk-in closet, jacuzzi bath, and its own balcony among the treetops. With four generously sized bedrooms, three full baths, and a spacious lower-level rec room, this layout provides a great area for guests or extended living. Storage is endless with an oversized two-car garage with built-in workspace. Major updates include a freshly painted exterior and a new Trane furnace installed February 2026! To help customize remaining finishes to your taste, the sellers are offering a $20,000 credit with an acceptable offer! Enjoy Ashcroft amenities including community pool, tennis, hiking trails, basketball court, sand volleyball court and clubhouse.

4
beds

3
baths

4,105 Sq.Ft. LIVING AREA

1.58 Acres lot

Marjorie Adam

Marjorie Adam

Features & Amenities

Interior

  • total bedrooms4
  • Total bathrooms3
  • full bathrooms3
  • Flooring Carpet, Hardwood, Luxury Vinyl Plank, Slate
  • Fireplace Two, Stone, Wood Burning
  • APPLIANCES Built-In Oven, Double Oven, Dishwasher, Gas Range, Refrigerator, Dryer, Washer
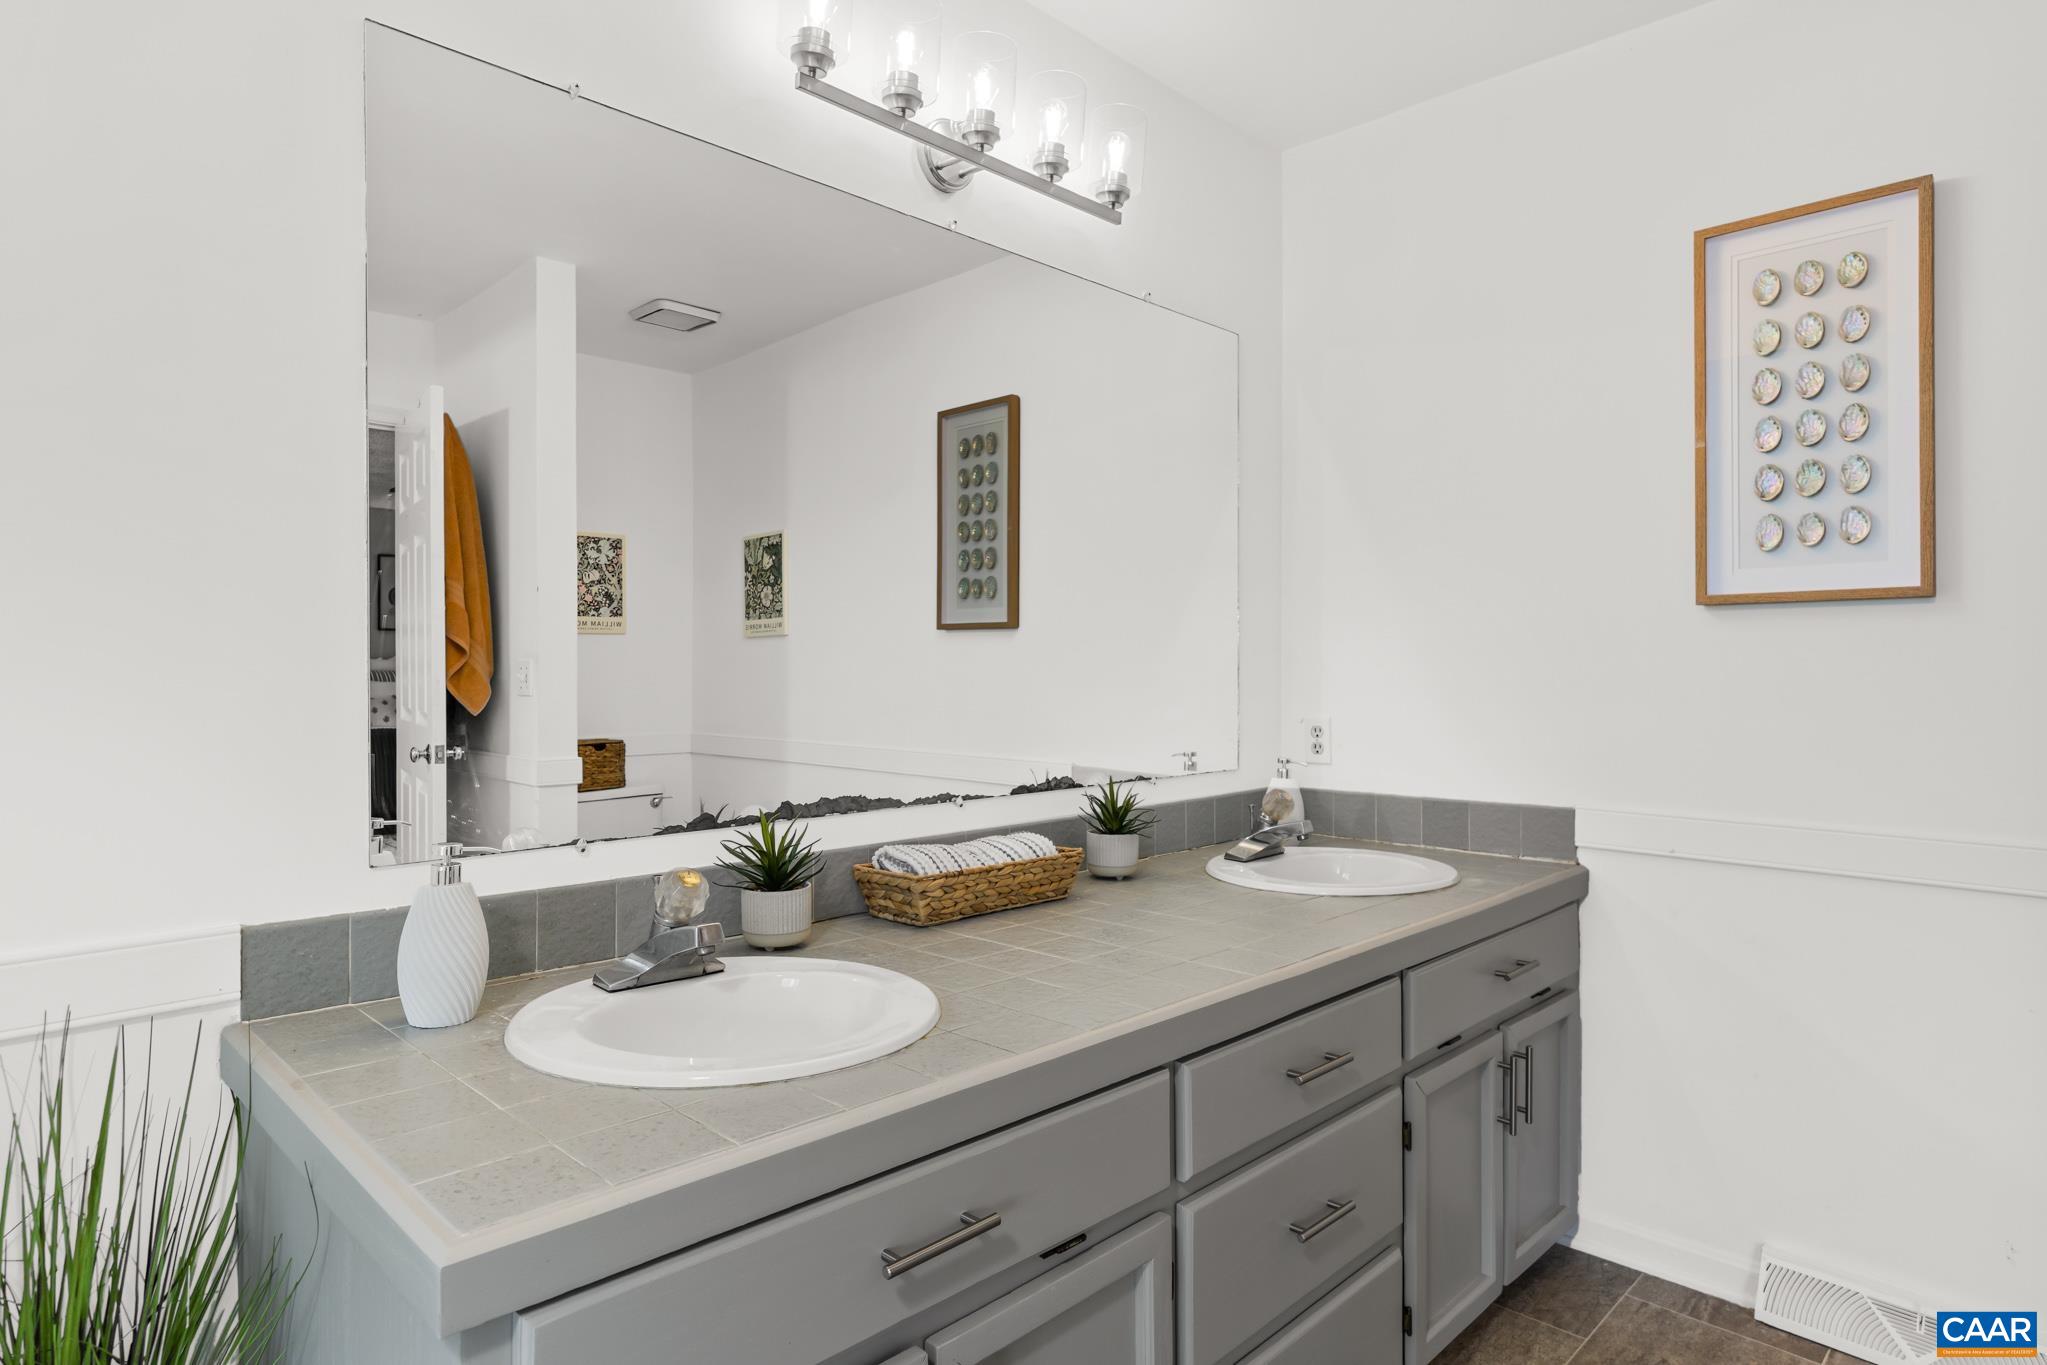
  • other interior Features Double Vanity, Jetted Tub, Sitting Area in Primary, Walk-In Closet(s), Breakfast Bar, Entrance Foyer, Kitchen Island, Recessed Lighting, Vaulted Ceiling(s)

Area & Lot

  • Status For Sale
  • Living Area4,105 Sq.Ft.
  • Total Area5,062 Sq.Ft.
  • Lot Area1.58 Acres
  • MLS® ID681405
  • TypeResidential
  • YEAR BUILT1983
  • NeighborhoodAlbemarle County
  • Architecture StylesContemporary
  • View DescriptionResidential, Trees/Woods
  • Elementary SchoolStone-Robinson
  • Middle SchoolBurley
  • High SchoolAlbemarle

Exterior

  • STORIES3
  • Garage Space2.0
  • water SourcePublic
  • utilitiesCable Available, Natural Gas Available, High Speed Internet Available
  • PoolCommunity, Pool, Association
  • roofArchitectural
  • lot featuresLandscaped, Private
  • parkingAsphalt, Attached, Basement, Garage, Garage Door Opener, Garage Faces Side
  • HEAT TYPECentral, Propane
  • AIR CONDITIONINGCentral Air, Heat Pump
  • sewerSeptic Tank
  • SubstructureBlock
  • HOA AmenitiesPool
  • security FeaturesDead Bolt(s), Smoke Detector(s)
  • other exterior FeaturesFence, Mature Trees/Landscape

Financial

  • Sales Price$685,000
  • Real Estate Tax $6,509/yr
image

Schedule a Showing

We would love to show you our beautiful property. Please select your preferred date and time below. An agent will be in touch shortly to confirm your appointment.

Schedule a Showing

We would love to show you our beautiful property. Please select your preferred date and time below. An agent will be in touch shortly to confirm your appointment.

Thank you for your interest in 1880 NORTH PANTOPS DR, Charlottesville, VA 22911. We are reviewing your request and will be in touch shortly!

Mortgage Calculator

Estimate your monthly mortgage payment, including the principal and interest, property taxes, and HOA. Adjust the values to generate a more accurate rate.

All estimates are provided for informational purposes only. Actual amounts may vary.
$0,000 Your Payment 20 15 65
$0,000 Your Payment

Albemarle County

Explore

OUR PROMISE TO YOU

We’re not just your real estate advocates - we’re also your neighbors and soon-to-be friends. For us, going above and beyond means building lifelong relationships, not just closing the sale. This is more than just a job for us. It’s our passion.

Follow Us on Instagram