
Marjorie Adam Team REALTORS
Search
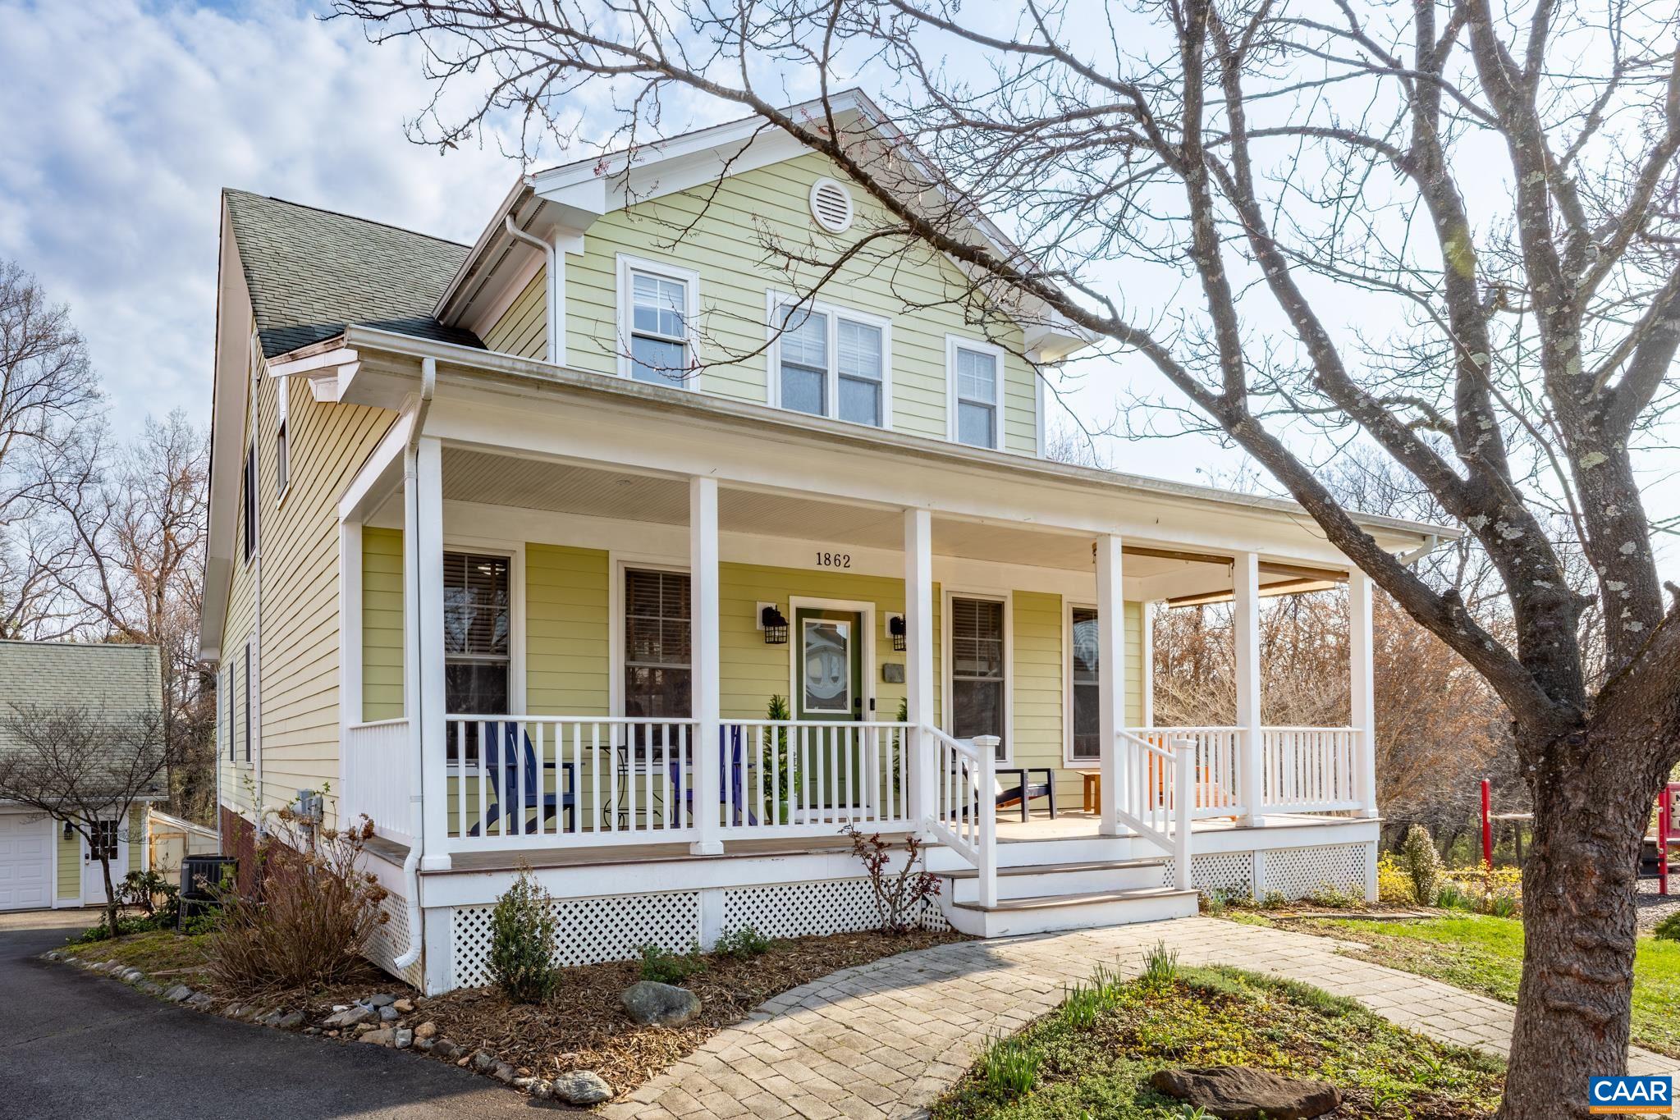
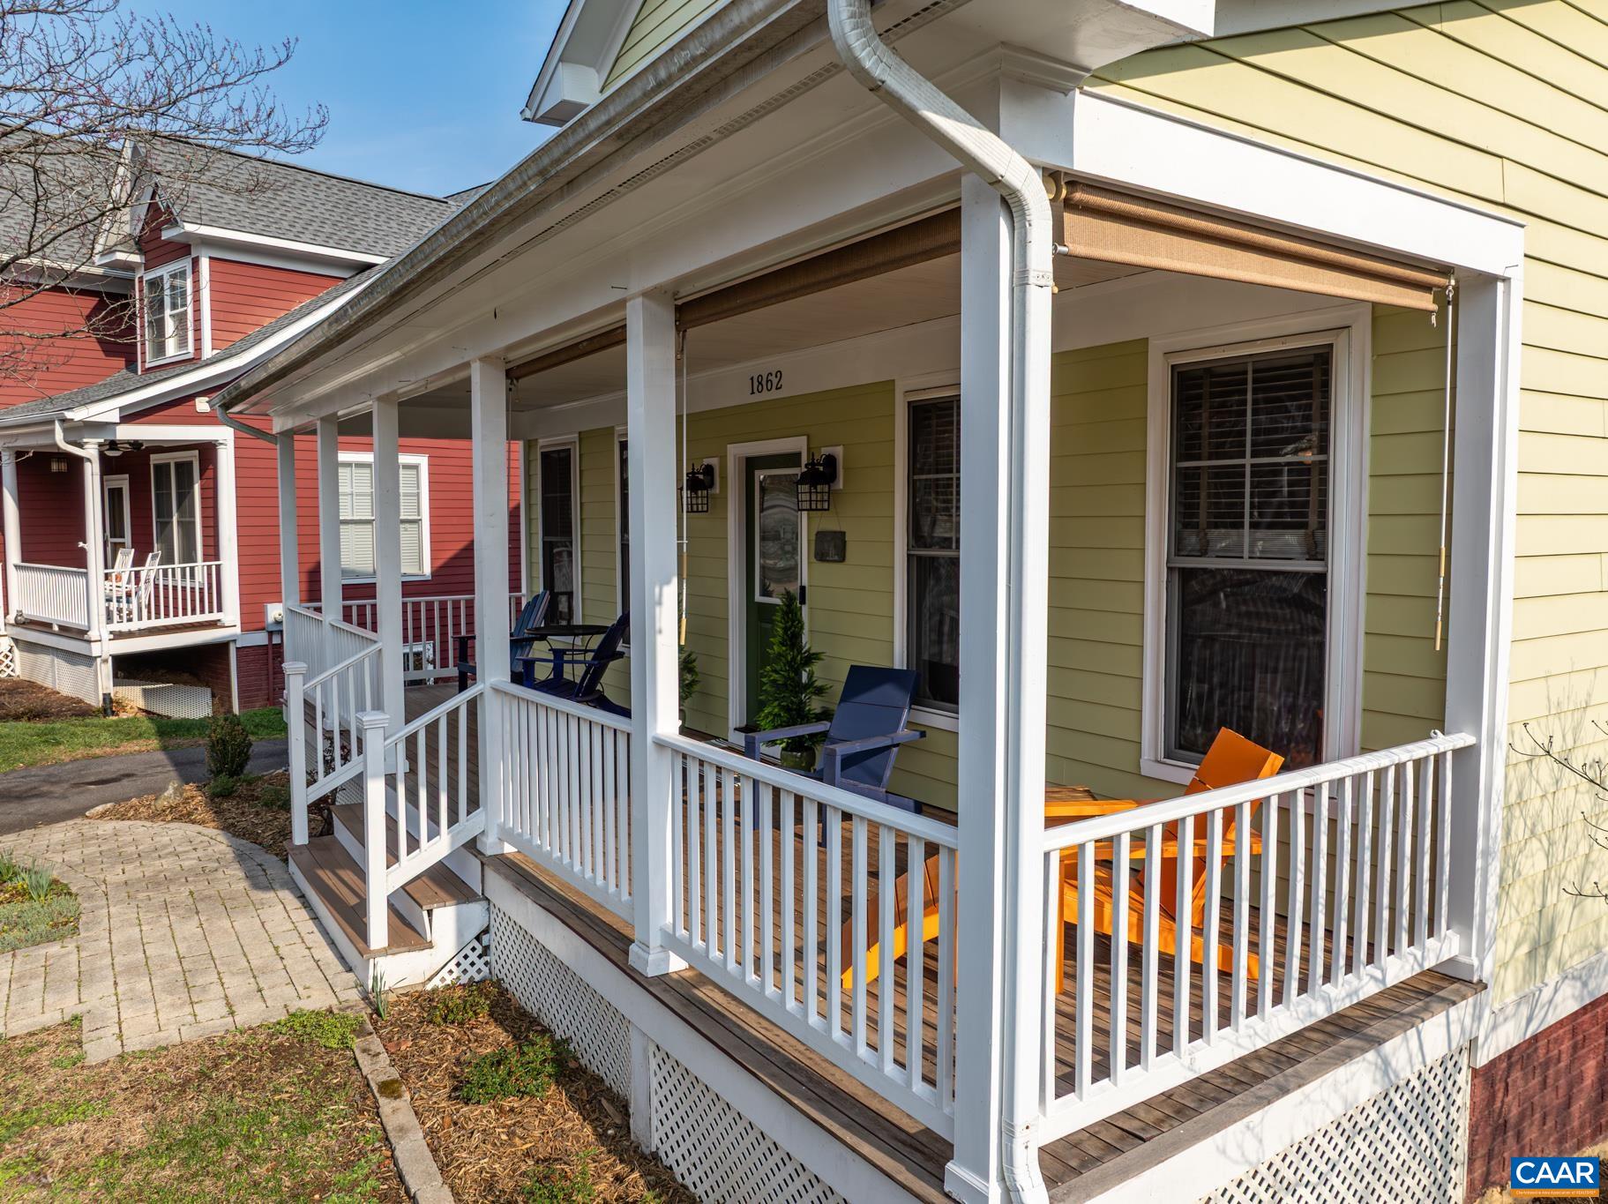
Pale yellow two-story house with a white wraparound porch and paved front walkway.
1862 CLAY DR
1862 CLAY DR
1862 CLAY DR
1862 CLAY DR
1862 CLAY DR
1862 CLAY DR
1862 CLAY DR
1862 CLAY DR
1862 CLAY DR
1862 CLAY DR
1862 CLAY DR
1862 CLAY DR
1862 CLAY DR
1862 CLAY DR
1862 CLAY DR
1862 CLAY DR
1862 CLAY DR
1862 CLAY DR
1862 CLAY DR
1862 CLAY DR
1862 CLAY DR
1862 CLAY DR
1862 CLAY DR
1862 CLAY DR
1862 CLAY DR
1862 CLAY DR
1862 CLAY DR
1862 CLAY DR
1862 CLAY DR
1862 CLAY DR
1862 CLAY DR
1862 CLAY DR
1862 CLAY DR
1862 CLAY DR
1862 CLAY DR
1862 CLAY DR
1862 CLAY DR
1862 CLAY DR
1862 CLAY DR
1862 CLAY DR
1862 CLAY DR
1862 CLAY DR
1862 CLAY DR
1862 CLAY DR
1862 CLAY DR
1862 CLAY DR
1862 CLAY DR
1862 CLAY DR
1862 CLAY DR
SEE ALL PHOTOS
Pale yellow two-story house with a white wraparound porch and paved front walkway.
1862 CLAY DR
1862 CLAY DR
1862 CLAY DR
1862 CLAY DR
1862 CLAY DR
1862 CLAY DR
1862 CLAY DR
1862 CLAY DR
1862 CLAY DR
1862 CLAY DR
1862 CLAY DR
1862 CLAY DR
1862 CLAY DR
1862 CLAY DR
1862 CLAY DR
1862 CLAY DR
1862 CLAY DR
1862 CLAY DR
1862 CLAY DR
1862 CLAY DR
1862 CLAY DR
1862 CLAY DR
1862 CLAY DR
1862 CLAY DR
1862 CLAY DR
1862 CLAY DR
1862 CLAY DR
1862 CLAY DR
1862 CLAY DR
1862 CLAY DR
1862 CLAY DR
1862 CLAY DR
1862 CLAY DR
1862 CLAY DR
1862 CLAY DR
1862 CLAY DR
1862 CLAY DR
1862 CLAY DR
1862 CLAY DR
1862 CLAY DR
1862 CLAY DR
1862 CLAY DR
1862 CLAY DR
1862 CLAY DR
1862 CLAY DR
1862 CLAY DR
1862 CLAY DR
1862 CLAY DR
1862 CLAY DR
Sold

1862 CLAY DR

1862 CLAY DR, Crozet, VA 22932

$730,000
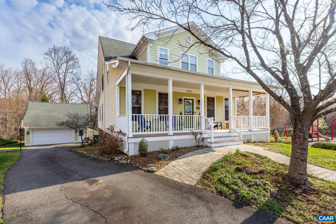
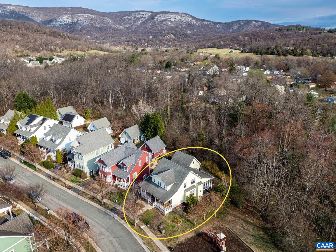
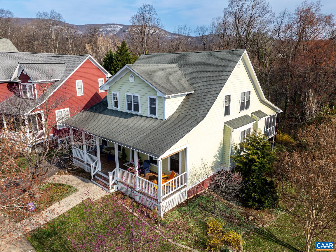
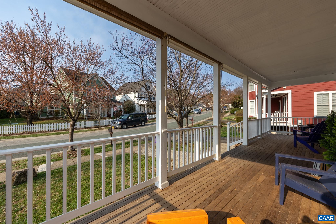
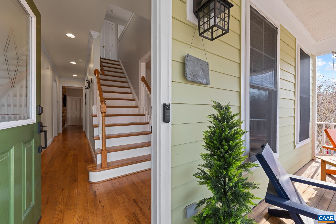
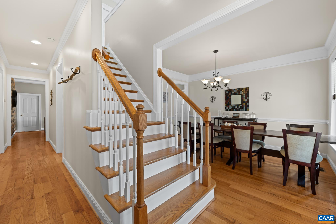
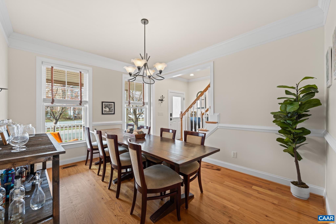
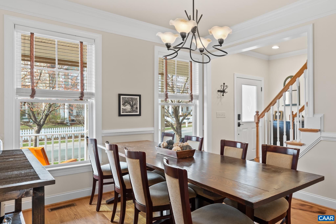
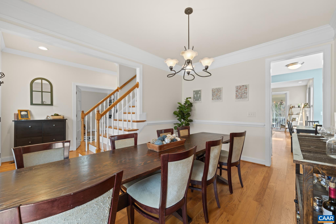
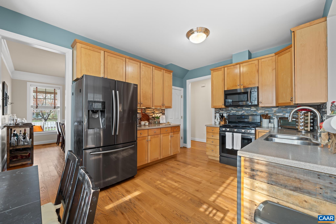
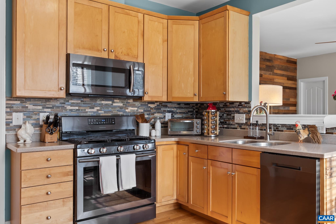
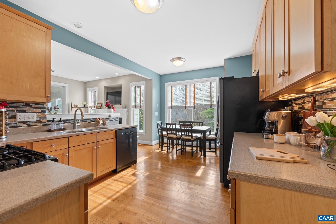
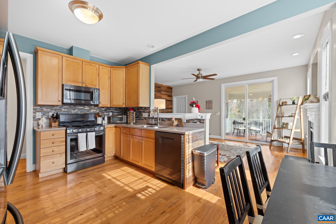
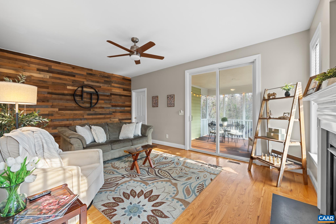
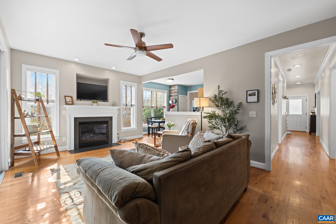
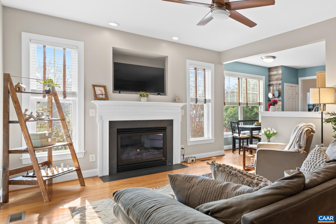
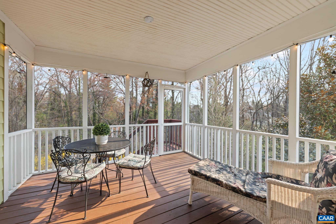
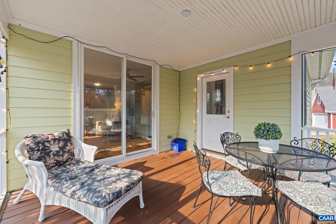
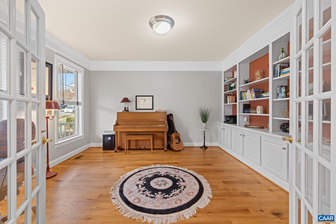
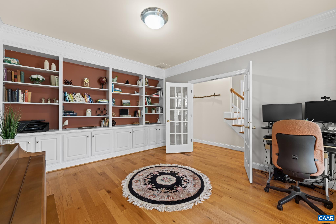
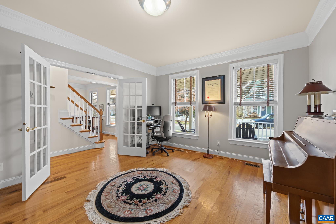
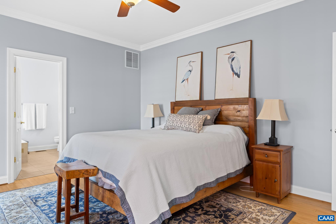
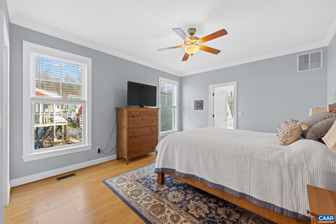
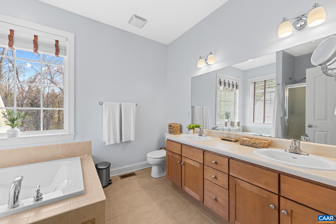
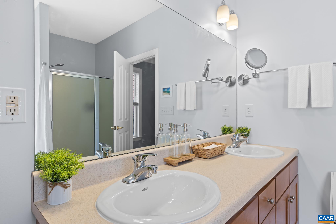
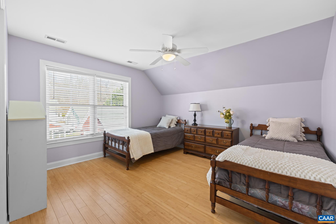
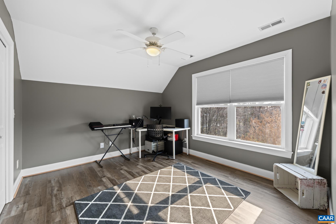
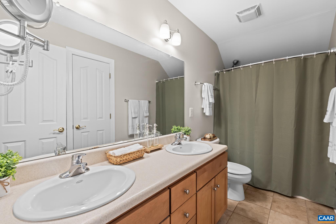
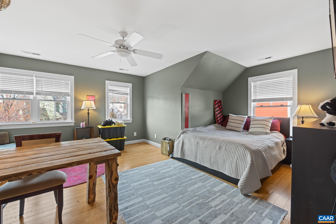
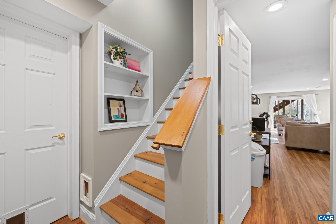
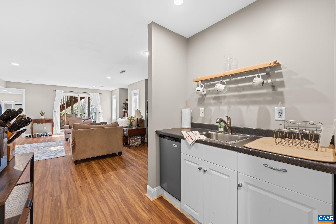
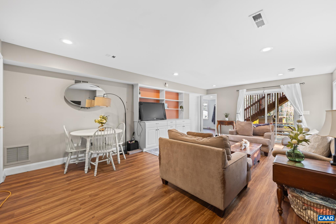
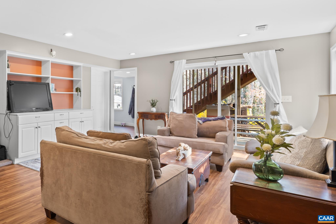
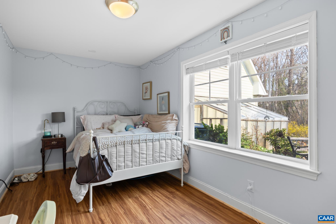
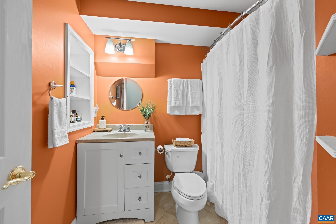
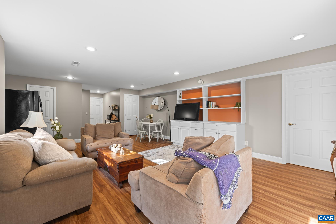
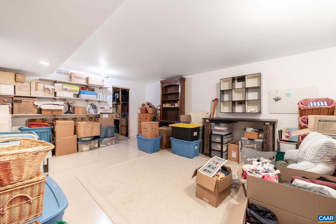
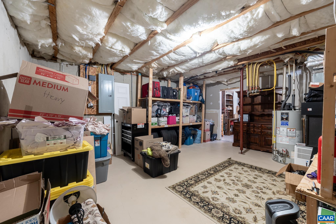
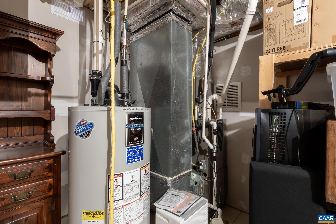
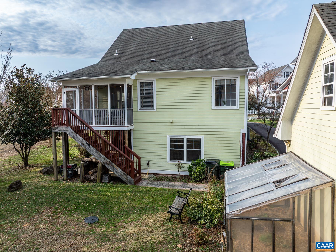
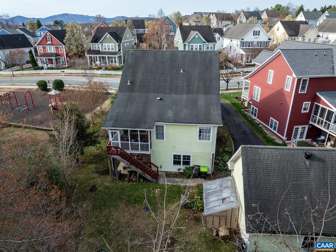
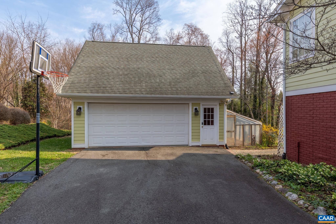
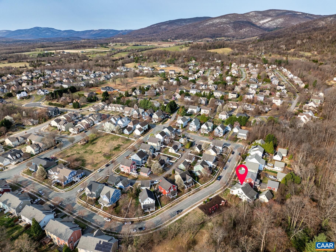
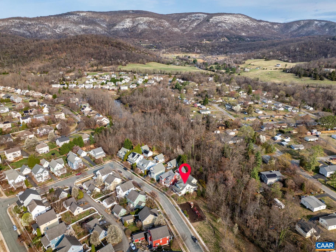
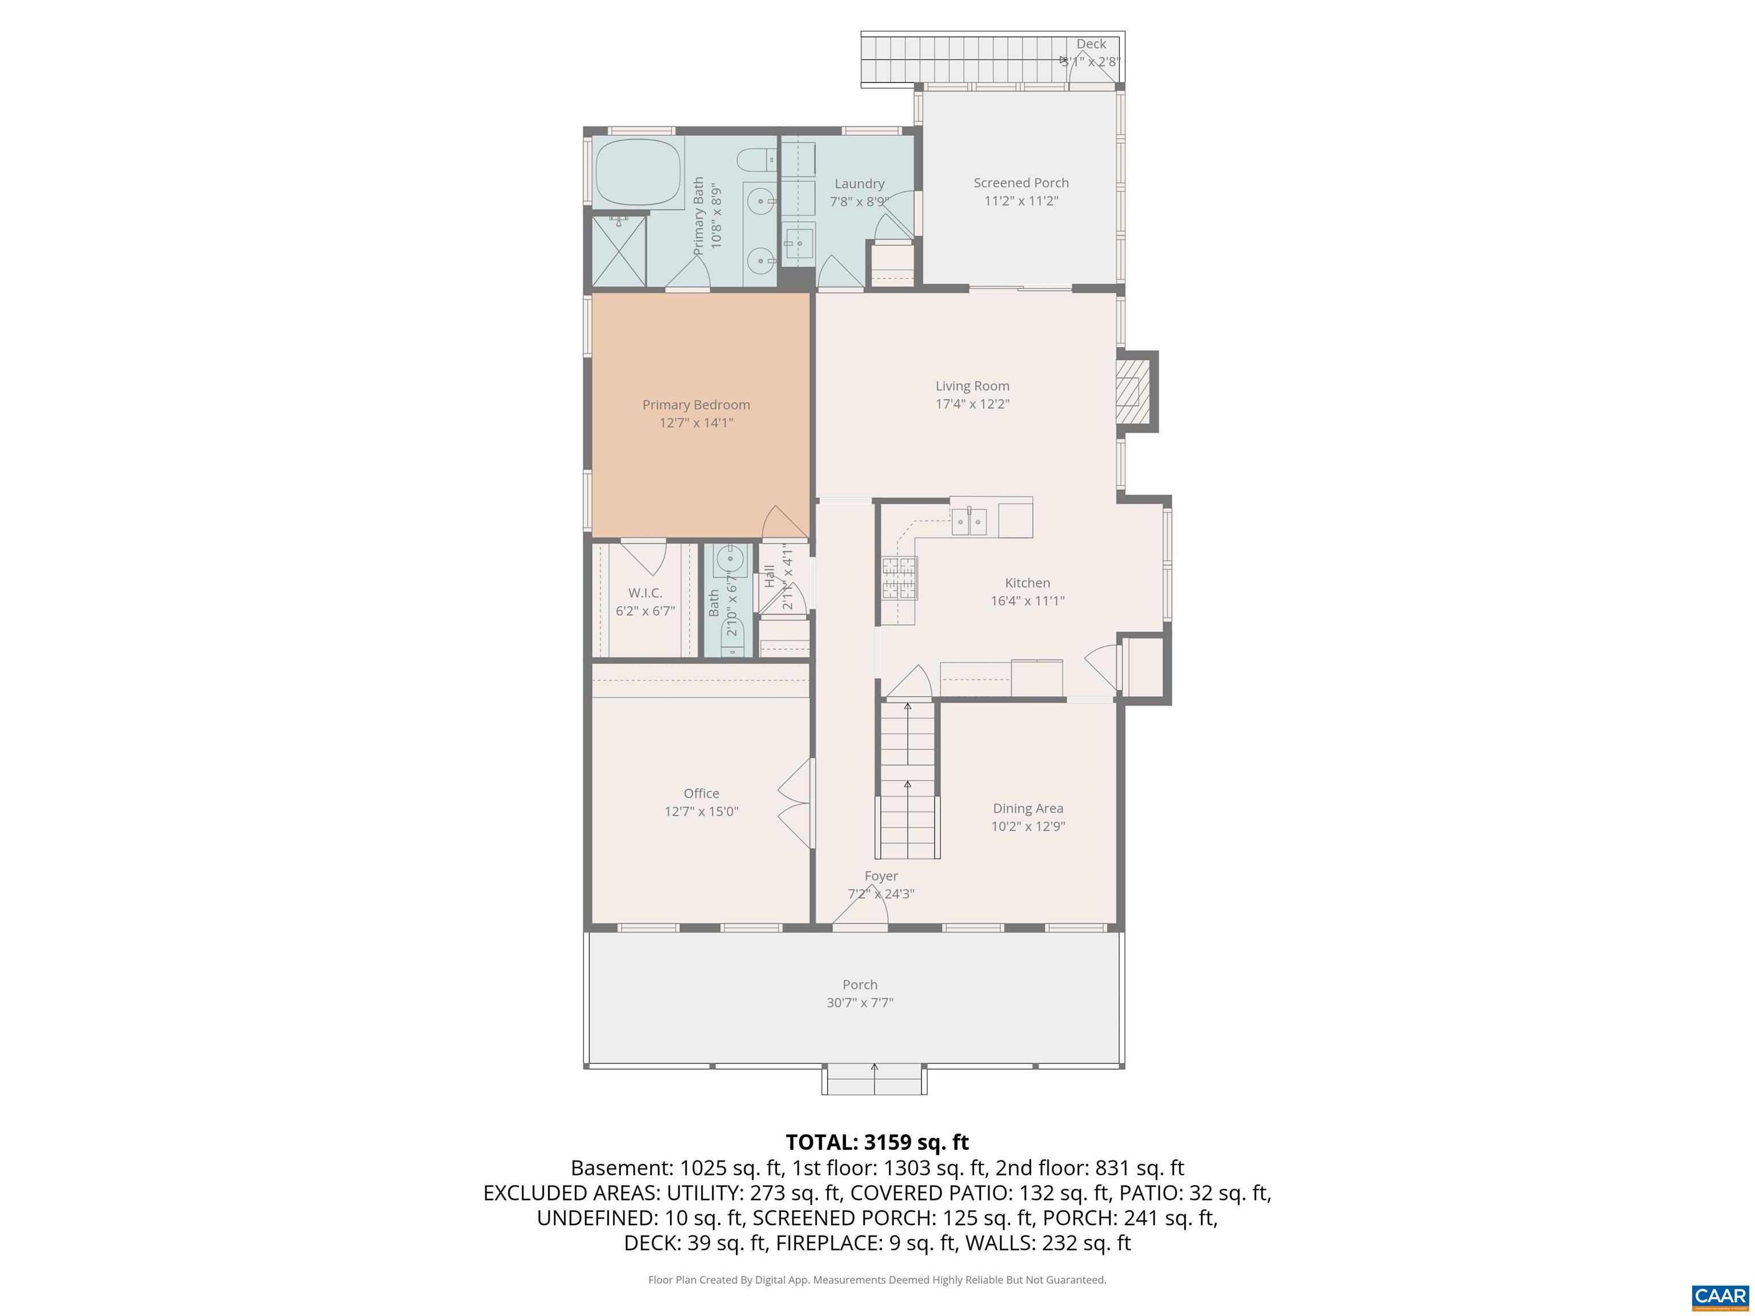
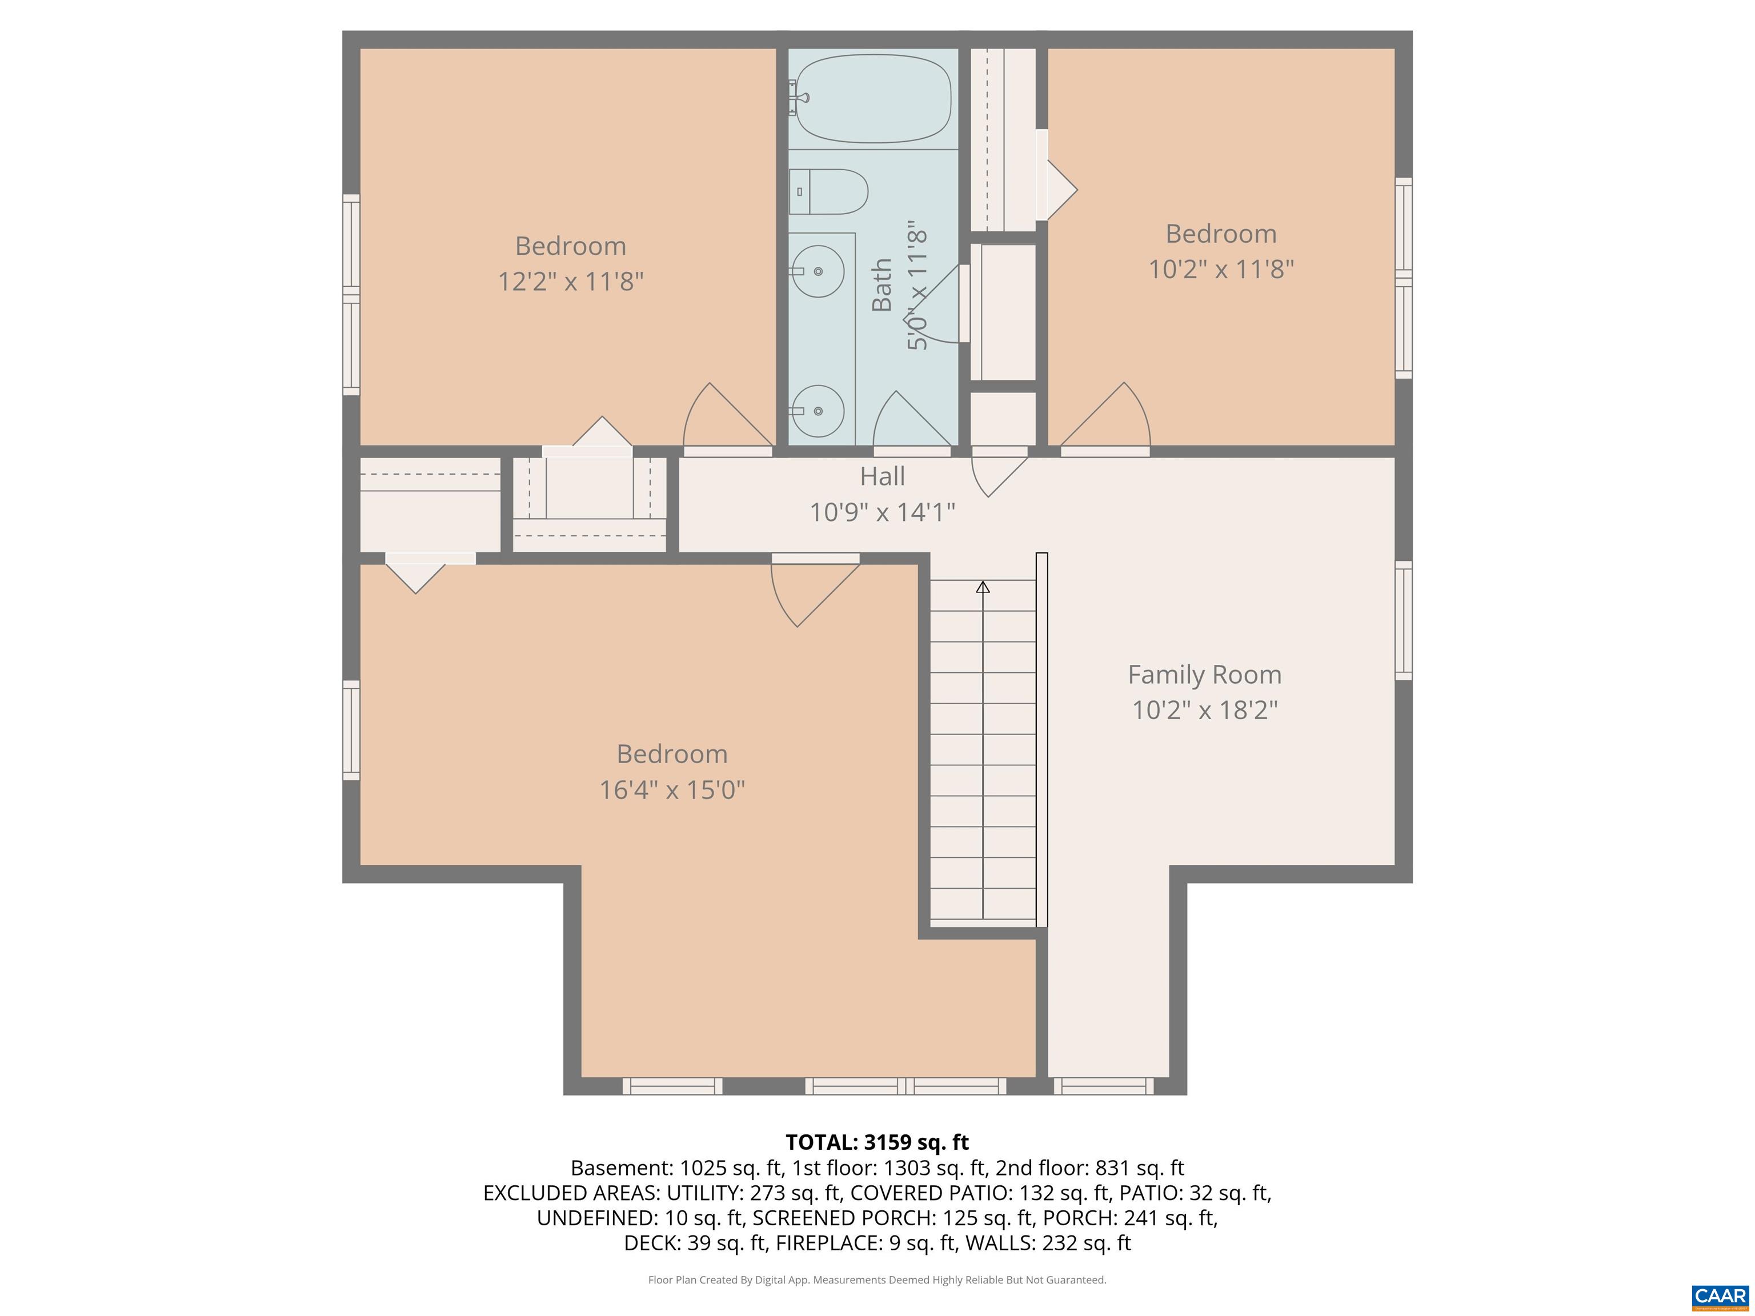
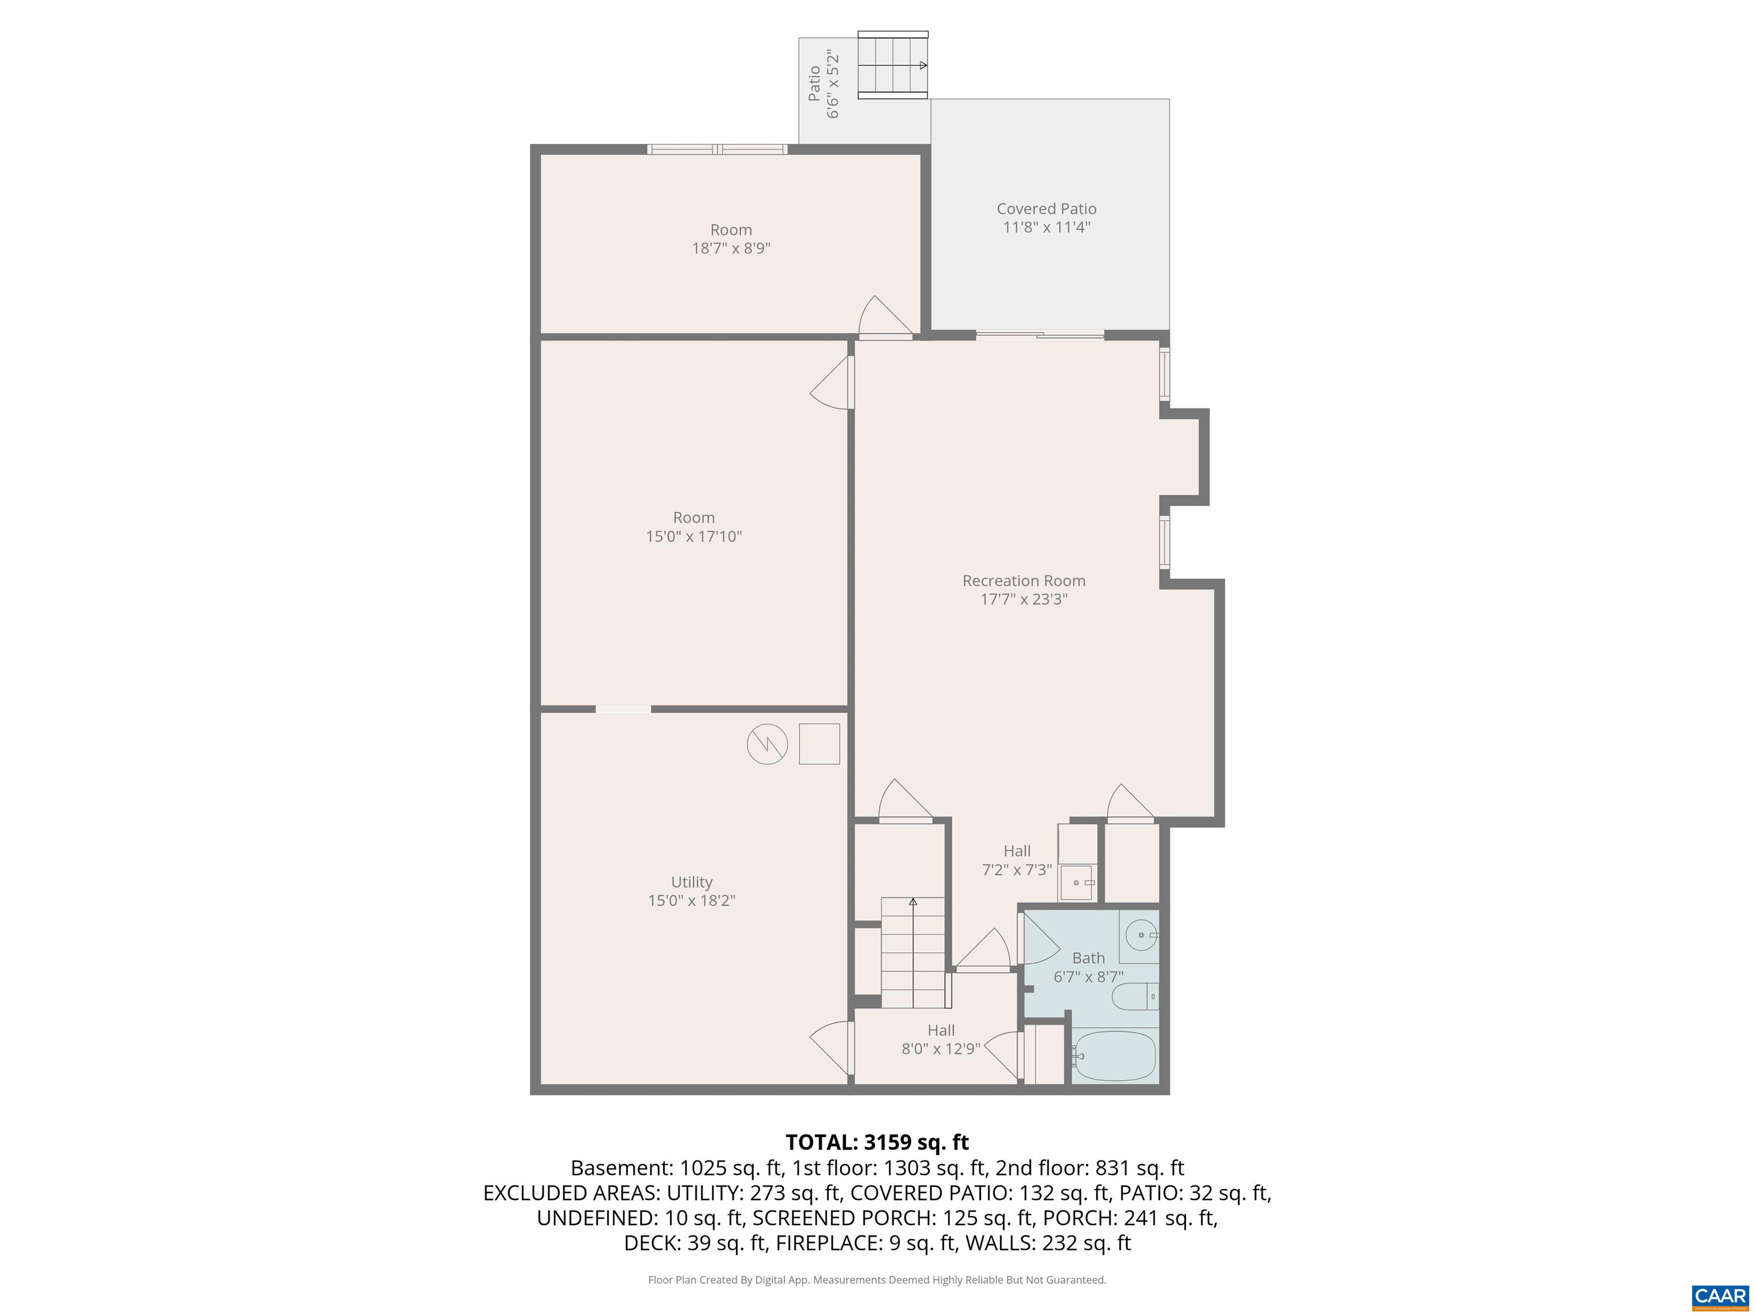
Experience the best of Crozet living in this stunning 5-bedroom, 3.5-bath Craftsman home in the sought-after Waylands Grant neighborhood. Spanning 3,538 finished sq ft, the main level features a private study, a formal dining room, and an inviting living area with a gas fireplace. The kitchen boasts maple cabinetry and solid surface counters, flowing into a bright breakfast nook. The first-floor primary suite offers convenience with dual vanities and a walk-in closet. Durable hardwood and laminate flooring runs throughout the home. Upstairs, a versatile loft leads to 3 spacious bedrooms and a full bath. The finished walk-out basement is designed as a perfect in-law or teenager suite, complete with a family room, kitchenette, bedroom, and full bath. You will also find two spacious storage/utility rooms. Enjoy the outdoors on the oversized front porch or the screened-in rear porch overlooking the woods. This home includes a detached 2-car garage and is located in the top-rated Brownsville Elementary and Western Albemarle High school districts.

5
beds

4
baths

3,538 Sq.Ft. LIVING AREA

7,405.2 Sq.Ft. lot

Marjorie Adam

Marjorie Adam

Features & Amenities

Interior

  • total bedrooms5
  • Total bathrooms4
  • full bathrooms3
  • half bathroom1
  • Laundry room Sink
  • Flooring Bamboo, Ceramic Tile, Hardwood, Luxury Vinyl Plank
  • Fireplace One, Gas, Gas Log
  • APPLIANCES Dishwasher, ENERGY STAR Qualified Appliances, Electric Range, Disposal, Microwave, Refrigerator, Dryer, Washer
  • other interior Features Double Vanity, Jetted Tub, Primary Downstairs, Walk-In Closet(s), Breakfast Area, Entrance Foyer, Eat-in Kitchen, Loft, Recessed Lighting

Area & Lot

  • Status Sold
  • Date Sold April 22, 2026
  • Living Area3,538 Sq.Ft.
  • Total Area4,256 Sq.Ft.
  • Lot Area7,405.2 Sq.Ft.
  • MLS® ID674481
  • TypeResidential
  • YEAR BUILT2005
  • NeighborhoodAlbemarle County
  • Architecture StylesCraftsman
  • View DescriptionResidential, Trees/Woods
  • Elementary SchoolBrownsville
  • Middle SchoolHenley
  • High SchoolWestern Albemarle

Exterior

  • STORIES2
  • Garage Space2.0
  • water SourcePublic
  • utilitiesCable Available, High Speed Internet Available
  • PoolNone
  • roofComposition, Shingle
  • lot featuresLandscaped, Private
  • parkingAsphalt, Detached, Garage Faces Front, Garage, Garage Door Opener
  • HEAT TYPEHeat Pump
  • AIR CONDITIONINGCentral Air, Heat Pump
  • sewerPublic Sewer
  • SubstructurePoured
  • HOA AmenitiesPlayground
  • security FeaturesDead Bolt(s), Smoke Detector(s)
  • other exterior FeaturesPorch

Financial

  • Sales Price$730,000
  • Real Estate Tax $5,908/yr
  • HOA $420/yr

Albemarle County

Explore

OUR PROMISE TO YOU

We’re not just your real estate advocates - we’re also your neighbors and soon-to-be friends. For us, going above and beyond means building lifelong relationships, not just closing the sale. This is more than just a job for us. It’s our passion.

Follow Us on Instagram