
Marjorie Adam Team REALTORS
Search
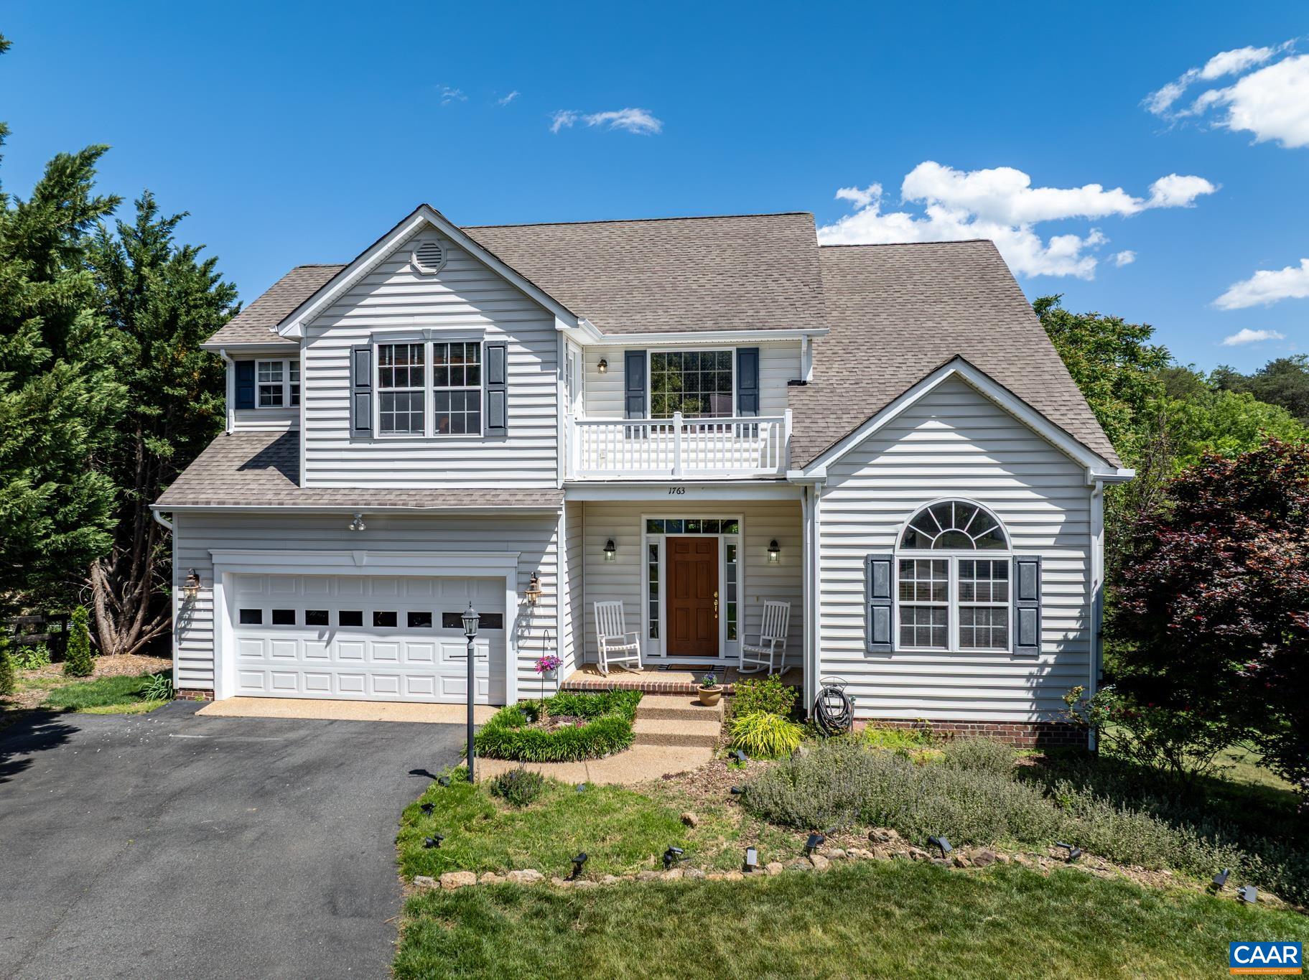
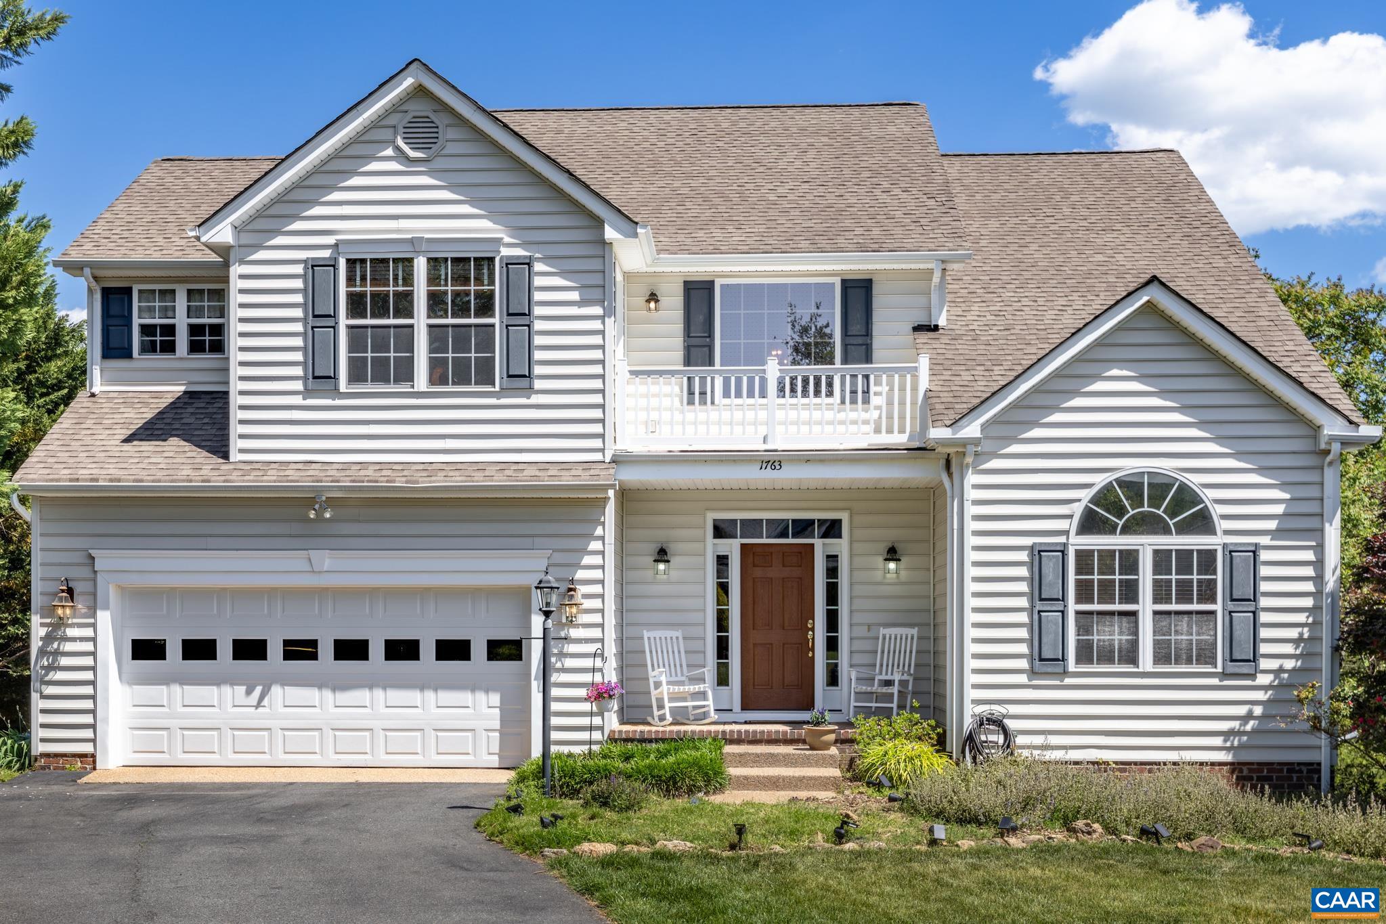
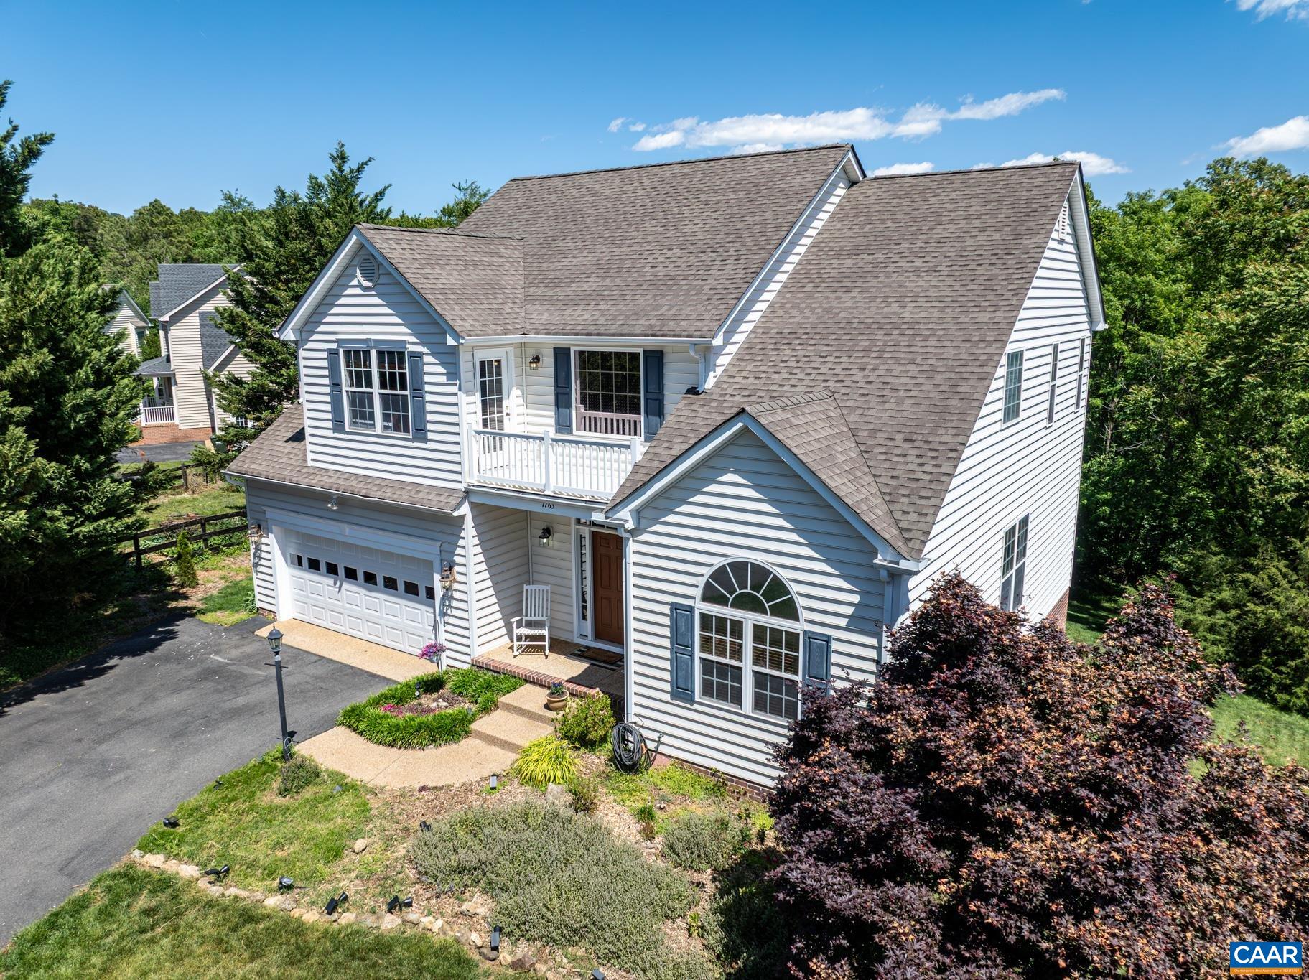
Light-gray two-story house with a two-car garage, arched window, and balcony above the front porch.
1763 LANETOWN WAY
1763 LANETOWN WAY
1763 LANETOWN WAY
1763 LANETOWN WAY
1763 LANETOWN WAY
1763 LANETOWN WAY
1763 LANETOWN WAY
1763 LANETOWN WAY
1763 LANETOWN WAY
1763 LANETOWN WAY
1763 LANETOWN WAY
1763 LANETOWN WAY
1763 LANETOWN WAY
1763 LANETOWN WAY
1763 LANETOWN WAY
1763 LANETOWN WAY
1763 LANETOWN WAY
1763 LANETOWN WAY
1763 LANETOWN WAY
1763 LANETOWN WAY
1763 LANETOWN WAY
1763 LANETOWN WAY
1763 LANETOWN WAY
1763 LANETOWN WAY
1763 LANETOWN WAY
1763 LANETOWN WAY
1763 LANETOWN WAY
1763 LANETOWN WAY
1763 LANETOWN WAY
1763 LANETOWN WAY
1763 LANETOWN WAY
1763 LANETOWN WAY
1763 LANETOWN WAY
1763 LANETOWN WAY
1763 LANETOWN WAY
1763 LANETOWN WAY
1763 LANETOWN WAY
1763 LANETOWN WAY
1763 LANETOWN WAY
1763 LANETOWN WAY
1763 LANETOWN WAY
1763 LANETOWN WAY
1763 LANETOWN WAY
1763 LANETOWN WAY
1763 LANETOWN WAY
1763 LANETOWN WAY
1763 LANETOWN WAY
1763 LANETOWN WAY
1763 LANETOWN WAY
1763 LANETOWN WAY
1763 LANETOWN WAY
1763 LANETOWN WAY
1763 LANETOWN WAY
1763 LANETOWN WAY
1763 LANETOWN WAY
1763 LANETOWN WAY
1763 LANETOWN WAY
SEE ALL PHOTOS
Light-gray two-story house with a two-car garage, arched window, and balcony above the front porch.
1763 LANETOWN WAY
1763 LANETOWN WAY
1763 LANETOWN WAY
1763 LANETOWN WAY
1763 LANETOWN WAY
1763 LANETOWN WAY
1763 LANETOWN WAY
1763 LANETOWN WAY
1763 LANETOWN WAY
1763 LANETOWN WAY
1763 LANETOWN WAY
1763 LANETOWN WAY
1763 LANETOWN WAY
1763 LANETOWN WAY
1763 LANETOWN WAY
1763 LANETOWN WAY
1763 LANETOWN WAY
1763 LANETOWN WAY
1763 LANETOWN WAY
1763 LANETOWN WAY
1763 LANETOWN WAY
1763 LANETOWN WAY
1763 LANETOWN WAY
1763 LANETOWN WAY
1763 LANETOWN WAY
1763 LANETOWN WAY
1763 LANETOWN WAY
1763 LANETOWN WAY
1763 LANETOWN WAY
1763 LANETOWN WAY
1763 LANETOWN WAY
1763 LANETOWN WAY
1763 LANETOWN WAY
1763 LANETOWN WAY
1763 LANETOWN WAY
1763 LANETOWN WAY
1763 LANETOWN WAY
1763 LANETOWN WAY
1763 LANETOWN WAY
1763 LANETOWN WAY
1763 LANETOWN WAY
1763 LANETOWN WAY
1763 LANETOWN WAY
1763 LANETOWN WAY
1763 LANETOWN WAY
1763 LANETOWN WAY
1763 LANETOWN WAY
1763 LANETOWN WAY
1763 LANETOWN WAY
1763 LANETOWN WAY
1763 LANETOWN WAY
1763 LANETOWN WAY
1763 LANETOWN WAY
1763 LANETOWN WAY
1763 LANETOWN WAY
1763 LANETOWN WAY
1763 LANETOWN WAY
Sold

1763 LANETOWN WAY

1763 LANETOWN WAY, Crozet, VA 22932

$675,000
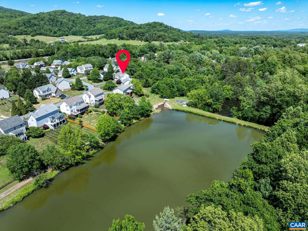
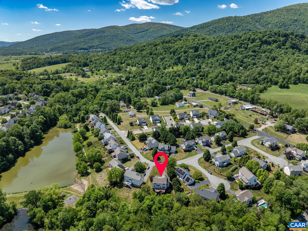
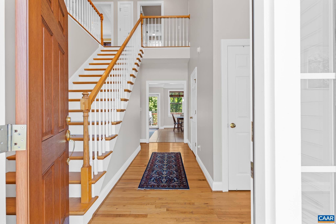
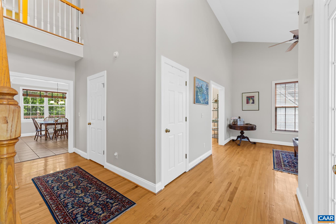
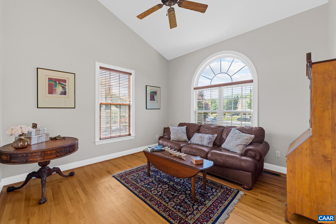
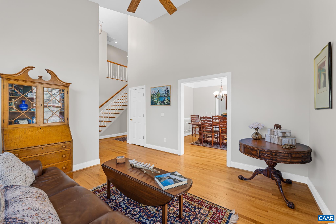
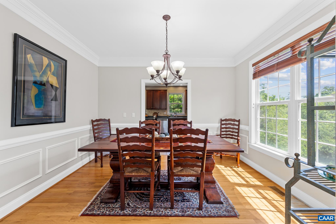
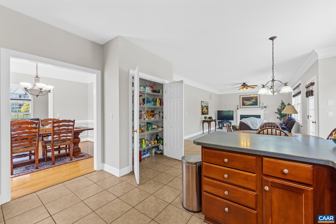
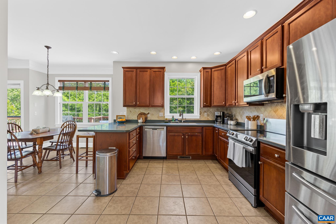
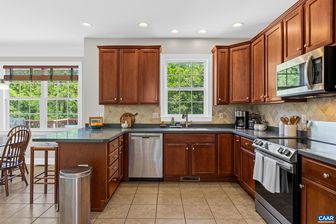
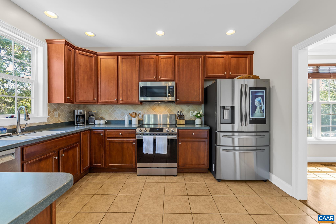
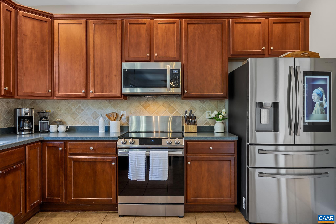
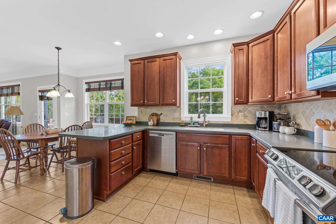
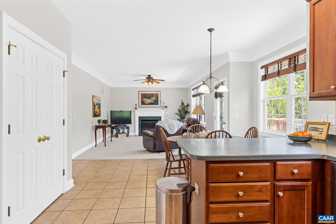
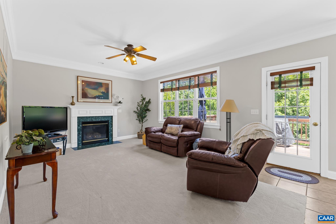
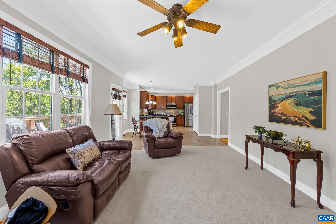
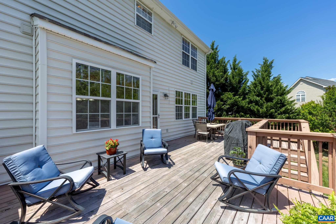
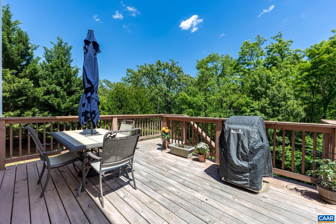
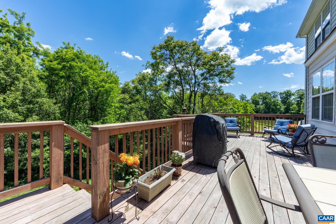
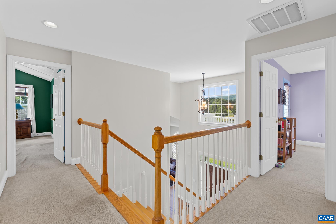
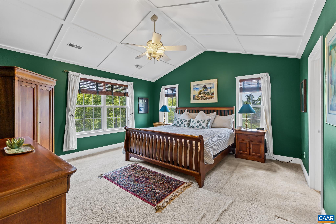
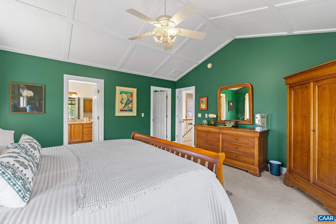
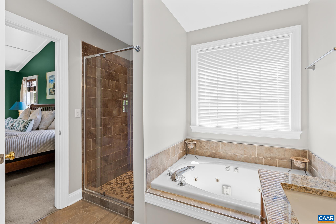
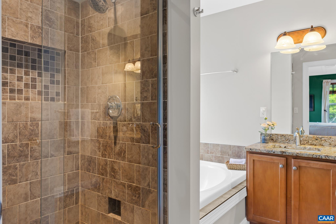
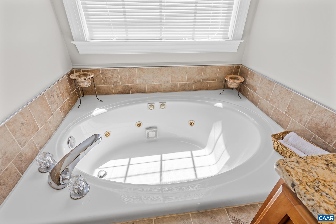
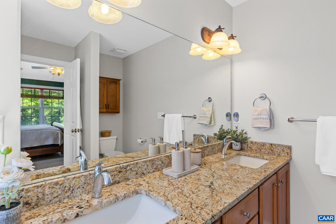
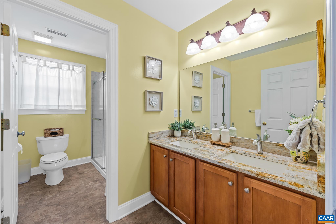
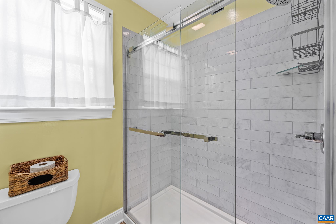
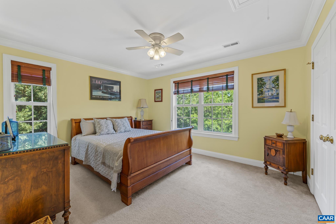
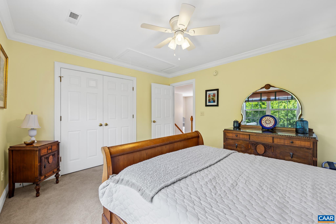
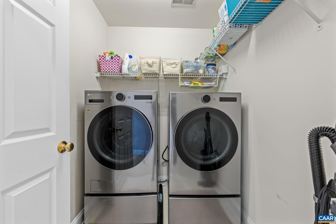
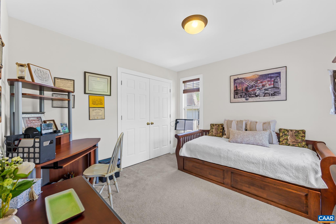
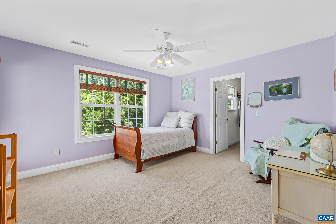
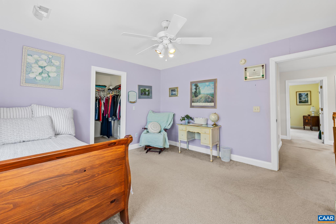
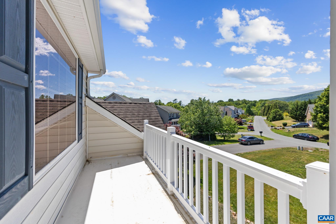
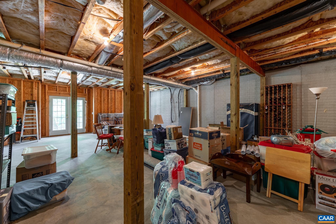
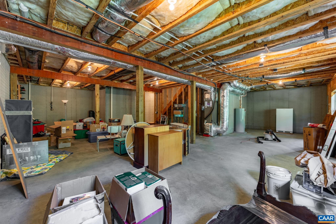
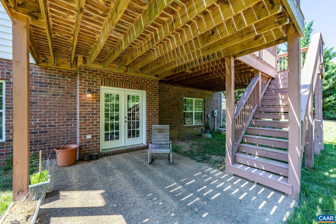
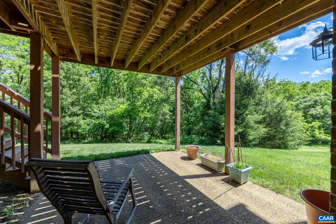
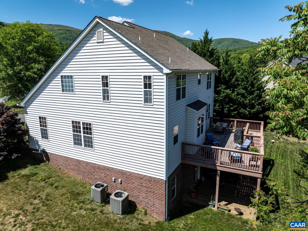
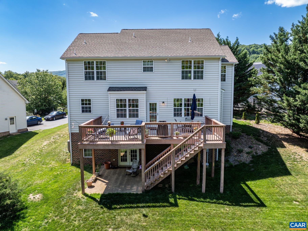
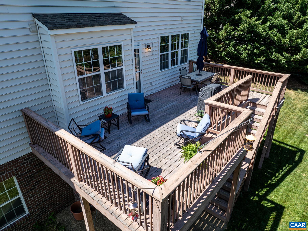
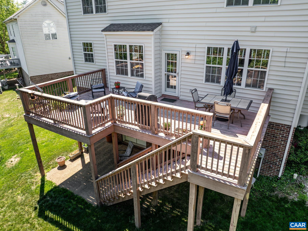
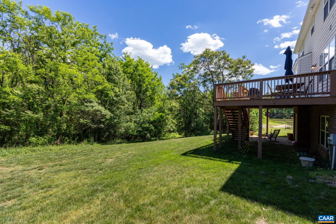
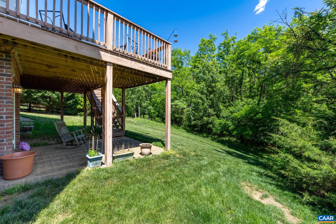
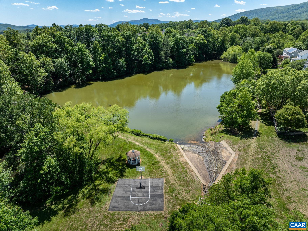
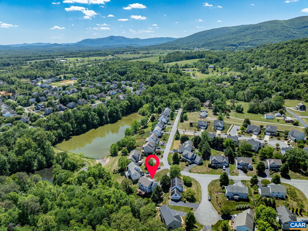
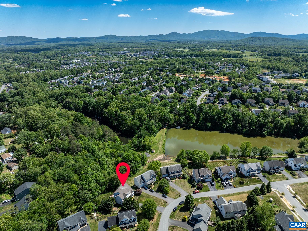
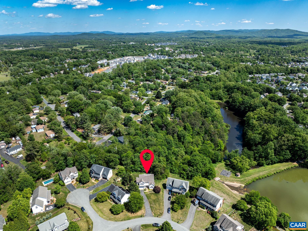
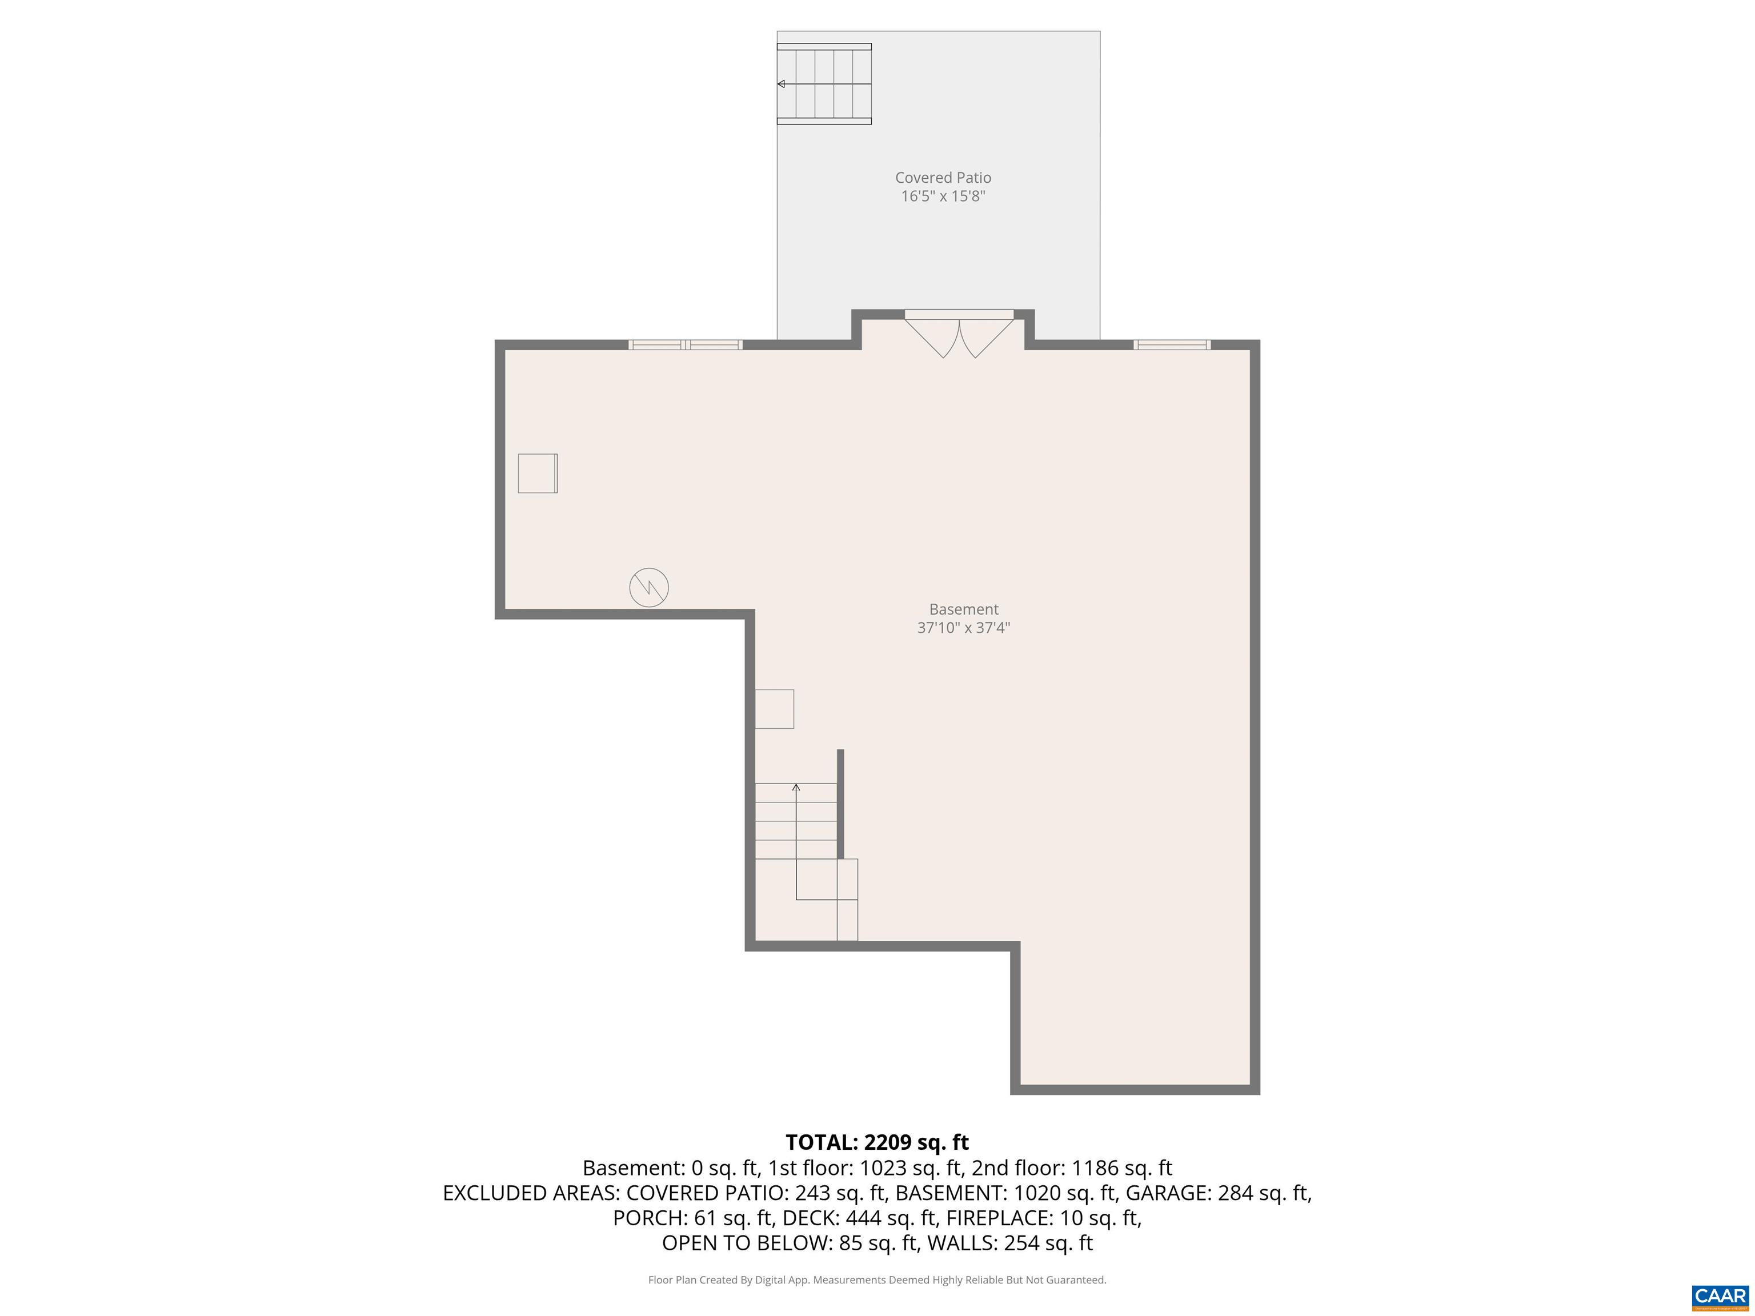
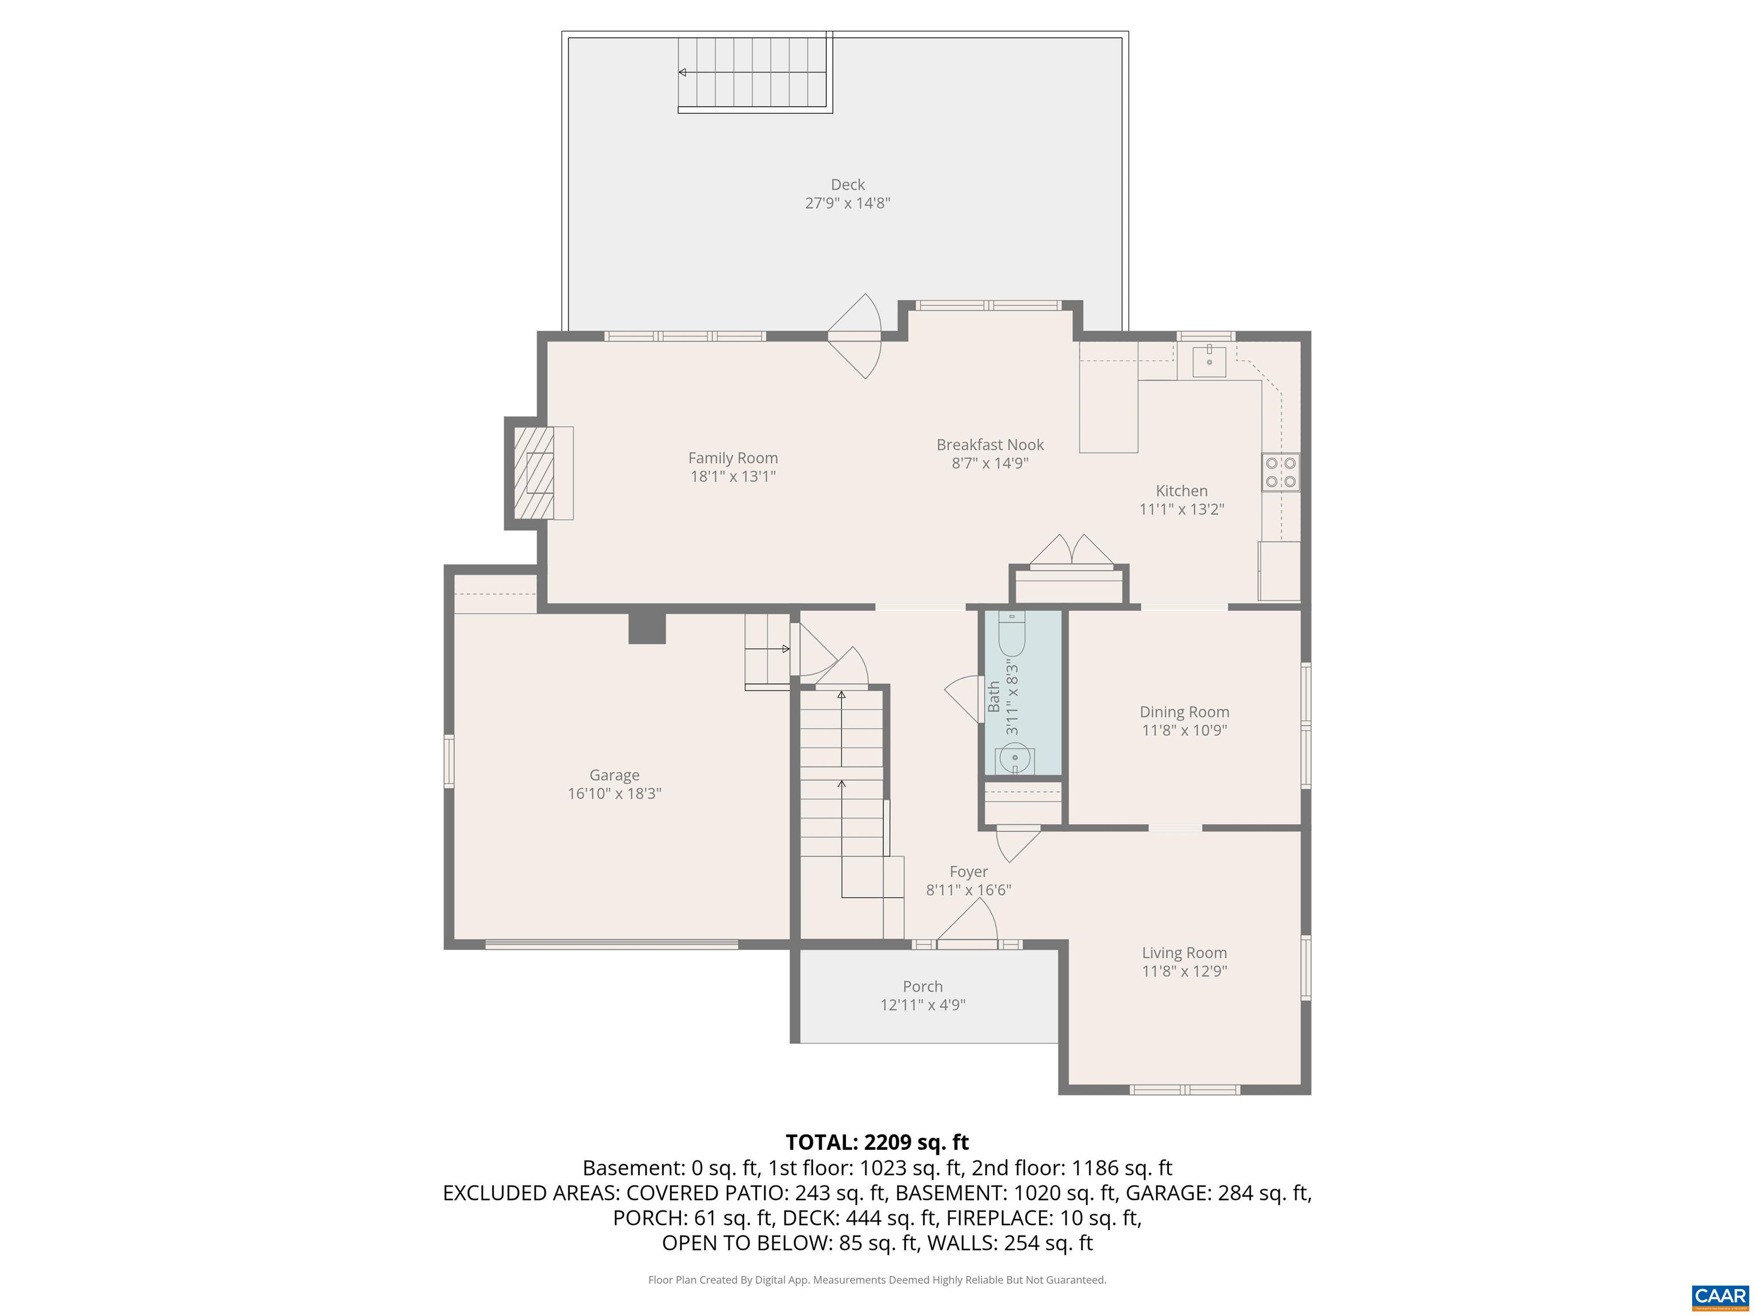
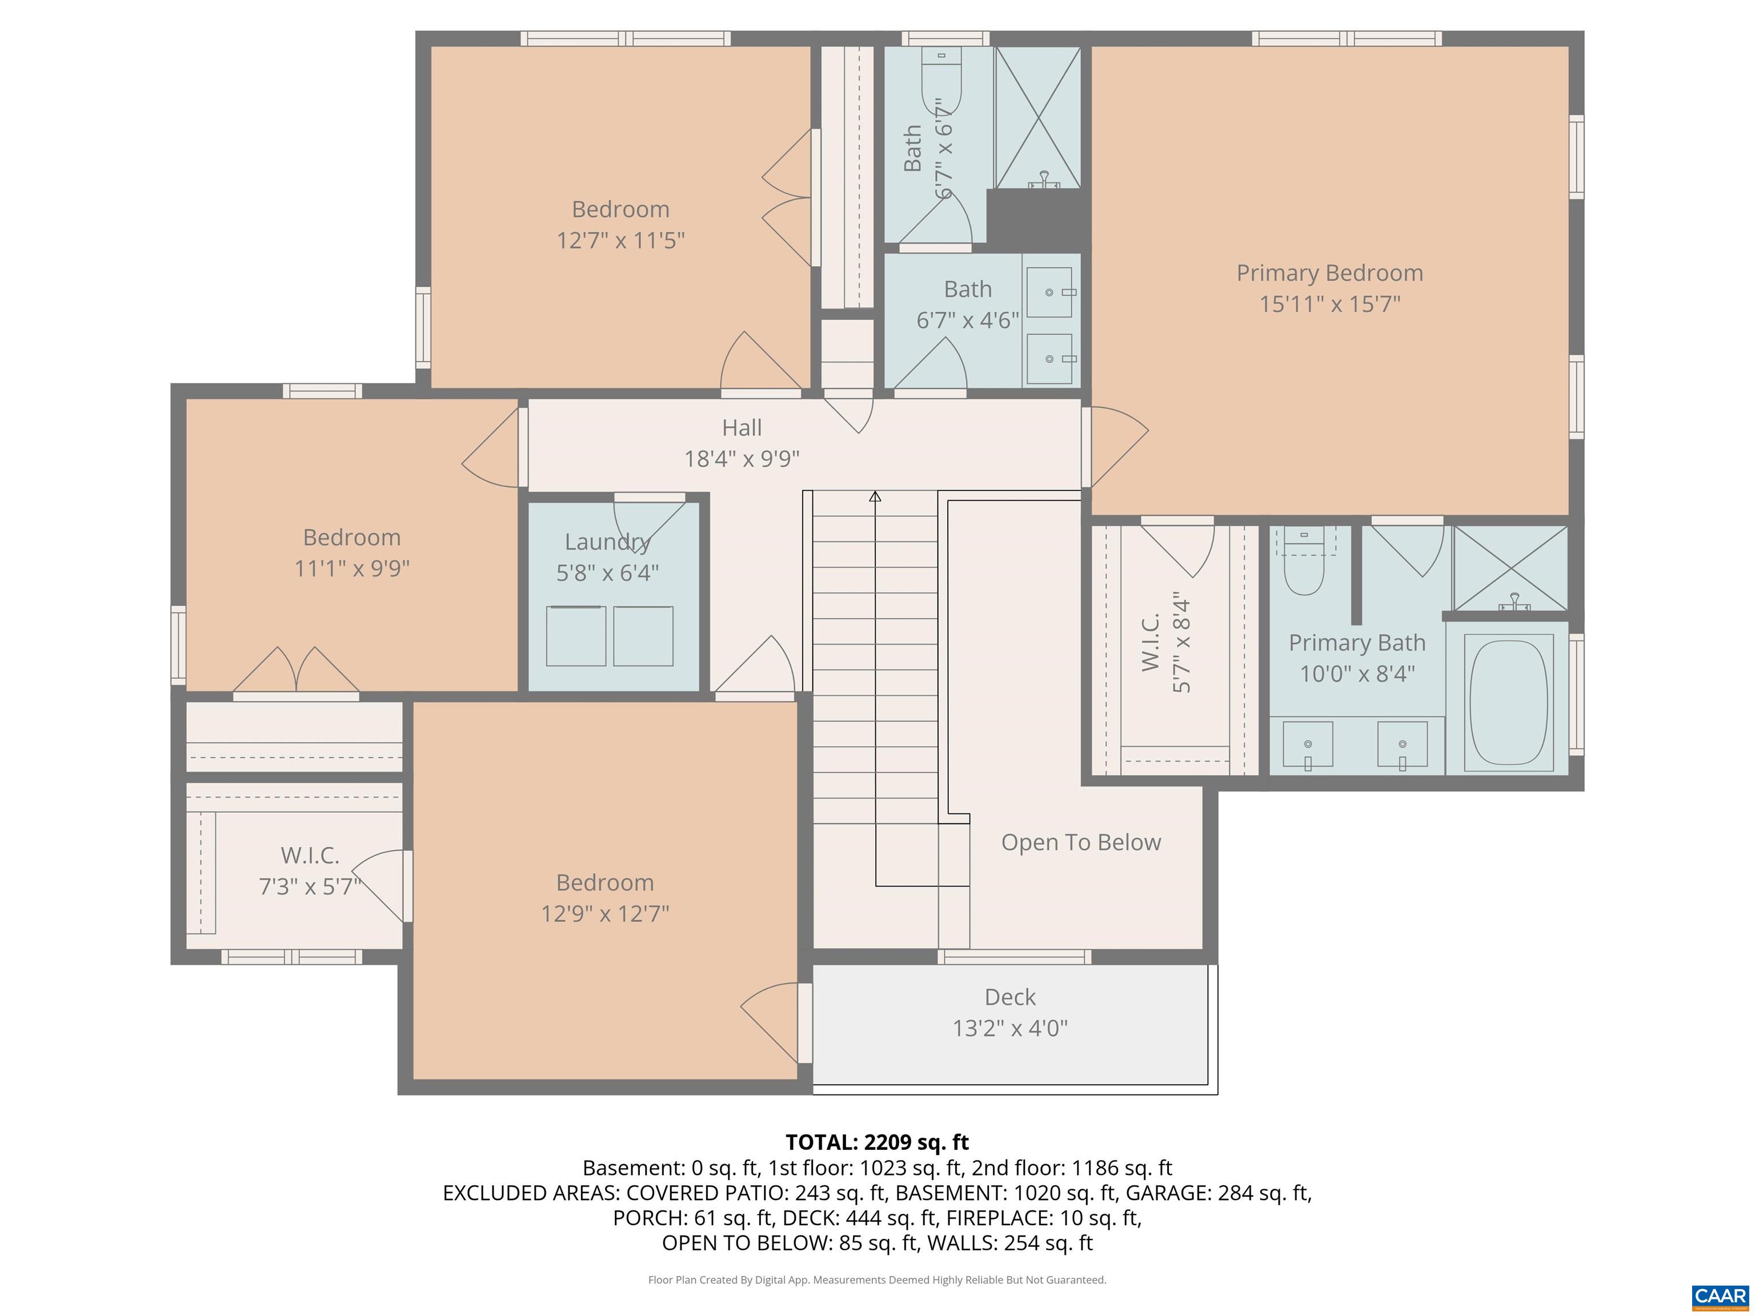
Experience the Western Albemarle lifestyle in this move-in-ready home on a quiet street. Backing to woods with serene pond views, this property offers direct access to Grayrock's walking trails. The interior shines with fresh paint and a grand two-story foyer. A versatile living room with vaulted ceilings makes a perfect home office, while the formal dining room connects seamlessly to the heart of the home for easy entertaining. The open-concept kitchen features cherry cabinetry, tile backsplash, and stainless appliances, flowing into a family room anchored by a cozy gas fireplace. Upstairs, the primary suite is a true retreat with vaulted ceilings and a luxury updated bath boasting a custom tile shower, whirlpool tub, granite double sinks, and marble flooring. Three additional bedrooms, a second-floor laundry, and a full hall bath provide ample space. Enjoy sunsets on the extended oversized rear deck or expand into the unfinished walk-out basement. Located in the Western Albemarle school district, just minutes from downtown Crozet dining, shopping, and world-class wineries. This is the perfect blend of sophisticated design and peaceful community living.

4
beds

3
baths

2,400 Sq.Ft. LIVING AREA

0.28 Acres lot

Marjorie Adam

Marjorie Adam

Features & Amenities

Interior

  • total bedrooms4
  • Total bathrooms3
  • full bathrooms2
  • half bathroom1
  • Flooring Carpet, Ceramic Tile, Hardwood
  • Fireplace One, Gas, Gas Log
  • APPLIANCES Dishwasher, Electric Range, Disposal, Microwave, Refrigerator, Dryer, Washer
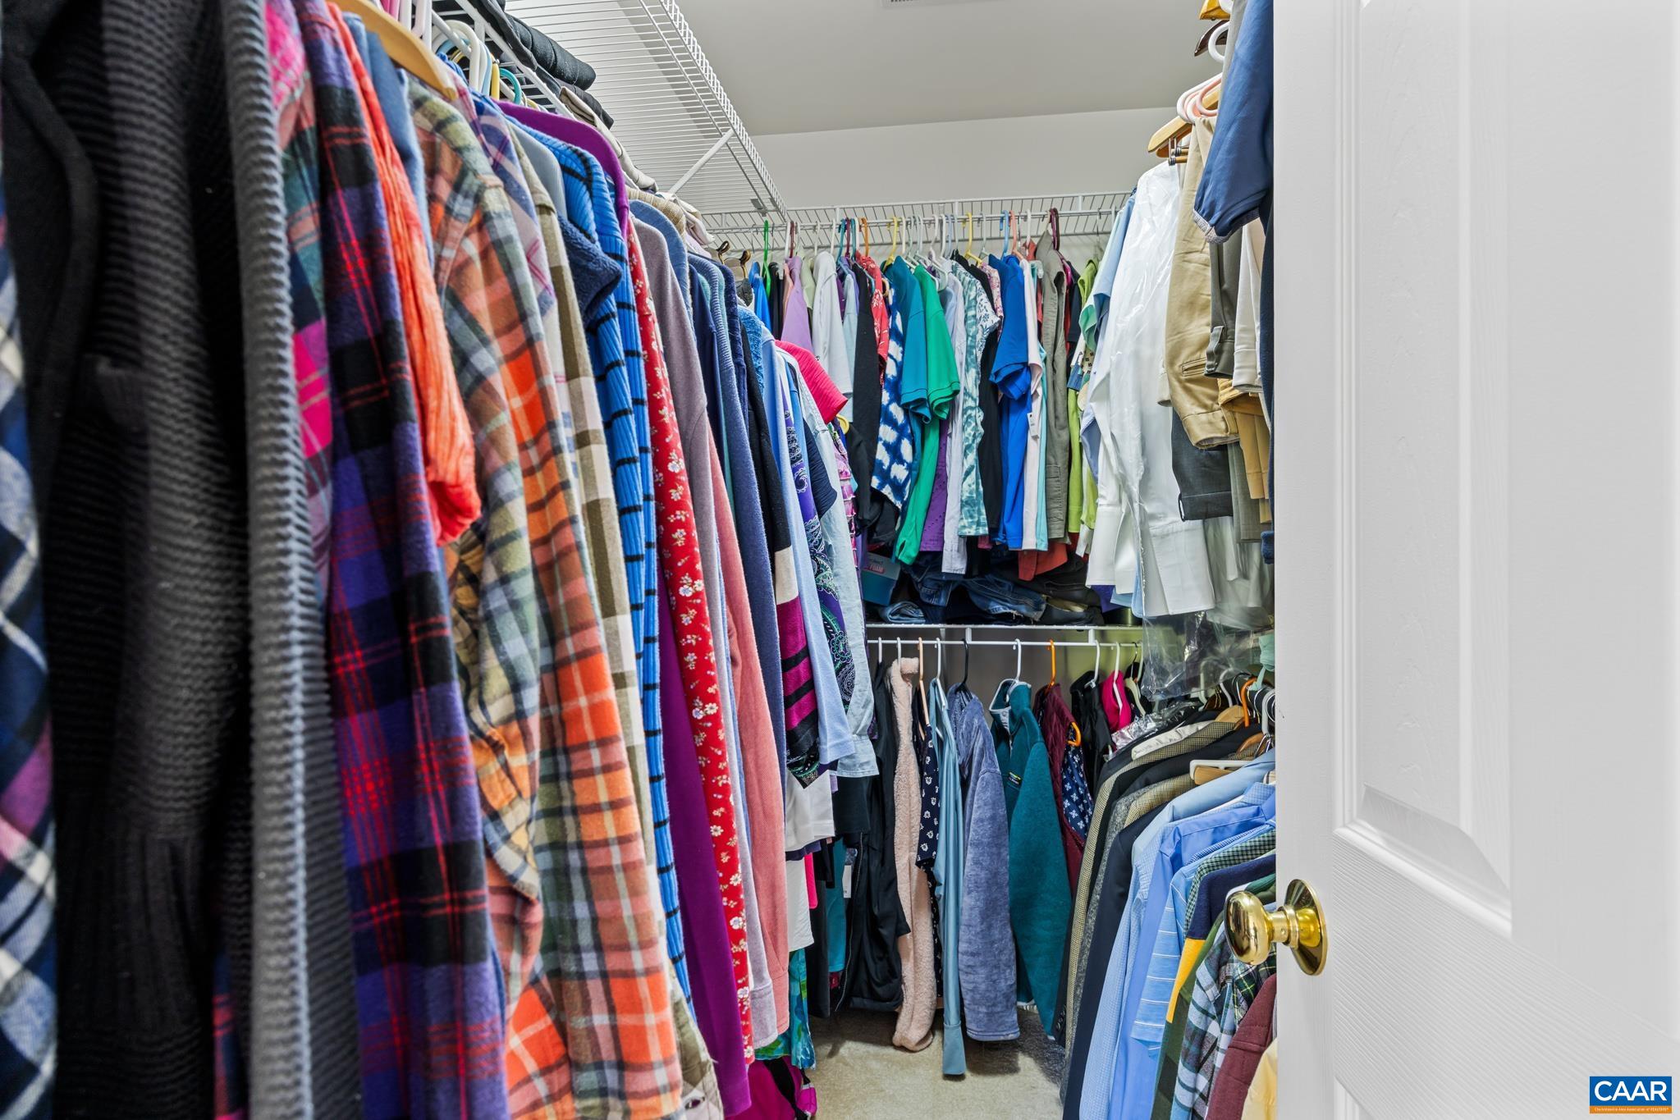
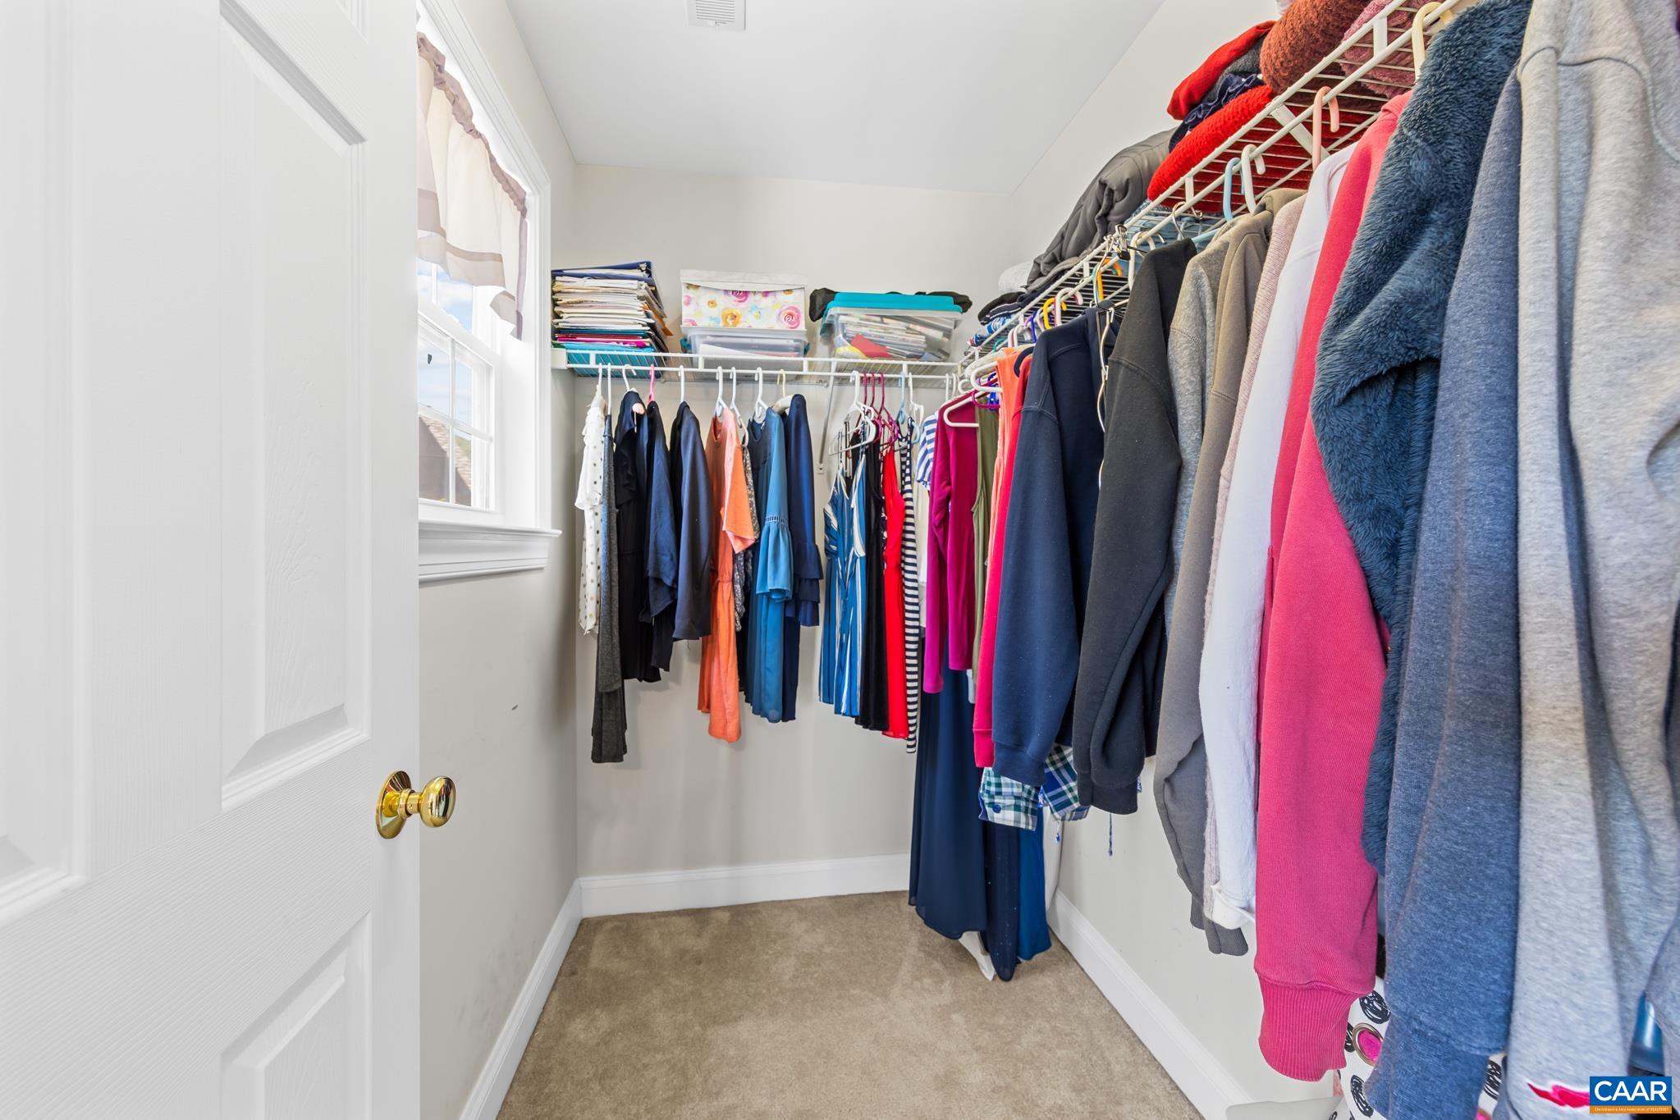
  • other interior Features Double Vanity, Jetted Tub, Walk-In Closet(s), Breakfast Bar, Entrance Foyer, Eat-in Kitchen, Recessed Lighting, Vaulted Ceiling(s)

Area & Lot

  • Status Sold
  • Date Sold June 30, 2026
  • Living Area2,400 Sq.Ft.
  • Total Area3,980 Sq.Ft.
  • Lot Area0.28 Acres
  • MLS® ID677047
  • TypeResidential
  • YEAR BUILT2005
  • NeighborhoodAlbemarle County
  • Architecture StylesColonial
  • View DescriptionResidential, Trees/Woods
  • Elementary SchoolCrozet
  • Middle SchoolHenley
  • High SchoolWestern Albemarle

Exterior

  • STORIES2
  • Garage Space2.0
  • water SourcePublic
  • utilitiesCable Available, Natural Gas Available, High Speed Internet Available
  • PoolNone
  • roofArchitectural
  • lot featuresCul-De-Sac, Landscaped, Level, Private
  • parkingAsphalt, Attached, Garage Faces Front, Garage, Garage Door Opener
  • HEAT TYPEHeat Pump
  • AIR CONDITIONINGCentral Air, Heat Pump
  • sewerPublic Sewer
  • SubstructurePoured
  • HOA AmenitiesPlayground, Trail(s), Water
  • security FeaturesDead Bolt(s), Smoke Detector(s)
  • other exterior FeaturesMature Trees/Landscape

Financial

  • Sales Price$675,000
  • Real Estate Tax $5,455/yr
  • HOA $525/yr

Albemarle County

Explore

OUR PROMISE TO YOU

We’re not just your real estate advocates - we’re also your neighbors and soon-to-be friends. For us, going above and beyond means building lifelong relationships, not just closing the sale. This is more than just a job for us. It’s our passion.

Follow Us on Instagram