
Marjorie Adam Team REALTORS
Search
152 SEQUOIA DR
152 SEQUOIA DR
152 SEQUOIA DR
152 SEQUOIA DR
152 SEQUOIA DR
152 SEQUOIA DR
152 SEQUOIA DR
152 SEQUOIA DR
152 SEQUOIA DR
152 SEQUOIA DR
152 SEQUOIA DR
152 SEQUOIA DR
152 SEQUOIA DR
152 SEQUOIA DR
152 SEQUOIA DR
152 SEQUOIA DR
152 SEQUOIA DR
152 SEQUOIA DR
152 SEQUOIA DR
152 SEQUOIA DR
152 SEQUOIA DR
152 SEQUOIA DR
152 SEQUOIA DR
152 SEQUOIA DR
152 SEQUOIA DR
152 SEQUOIA DR
SEE ALL PHOTOS
152 SEQUOIA DR
152 SEQUOIA DR
152 SEQUOIA DR
152 SEQUOIA DR
152 SEQUOIA DR
152 SEQUOIA DR
152 SEQUOIA DR
152 SEQUOIA DR
152 SEQUOIA DR
152 SEQUOIA DR
152 SEQUOIA DR
152 SEQUOIA DR
152 SEQUOIA DR
152 SEQUOIA DR
152 SEQUOIA DR
152 SEQUOIA DR
152 SEQUOIA DR
152 SEQUOIA DR
152 SEQUOIA DR
152 SEQUOIA DR
152 SEQUOIA DR
152 SEQUOIA DR
152 SEQUOIA DR
152 SEQUOIA DR
152 SEQUOIA DR
152 SEQUOIA DR
Sold

152 SEQUOIA DR

46 SEQUOIA DR, Barboursville, VA 22923

$418,590
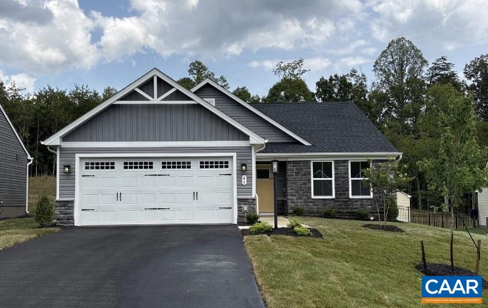
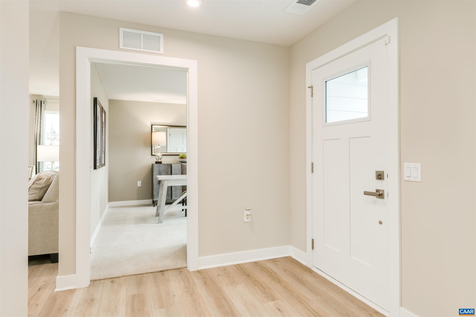
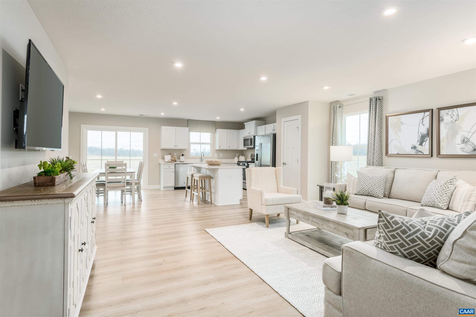
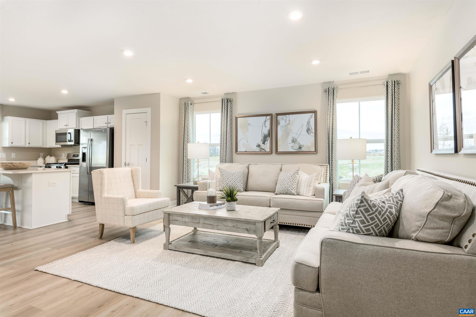
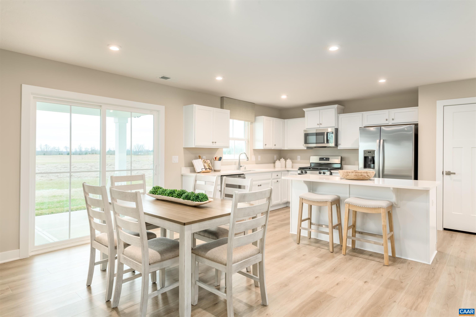
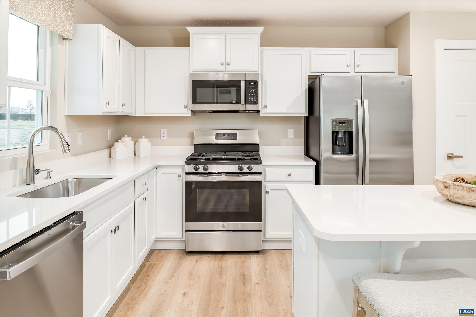
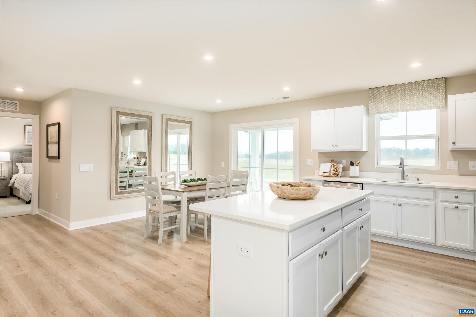
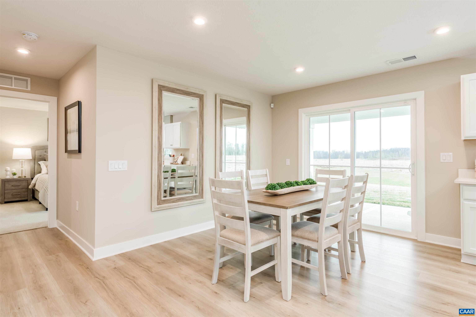
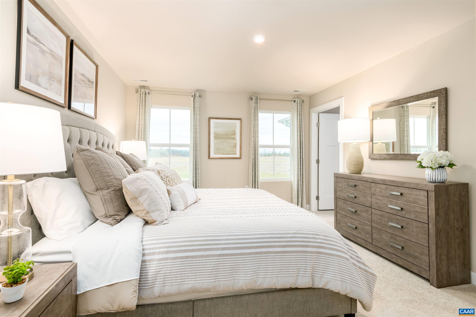
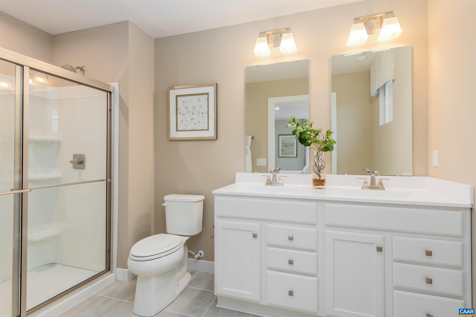
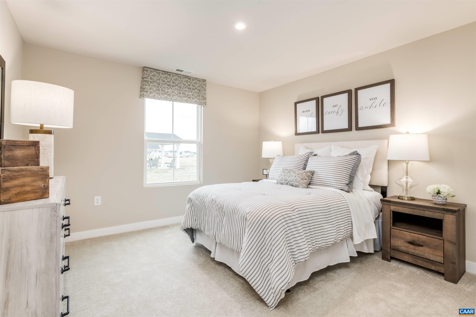
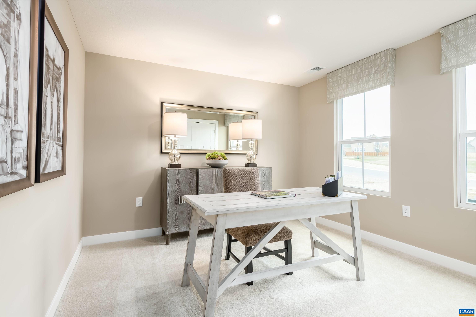
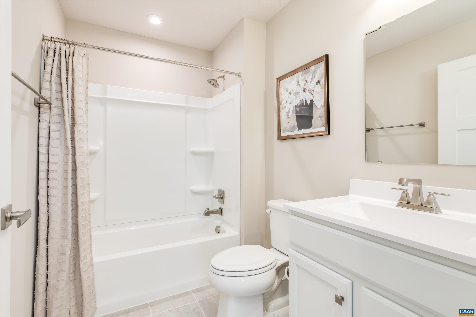
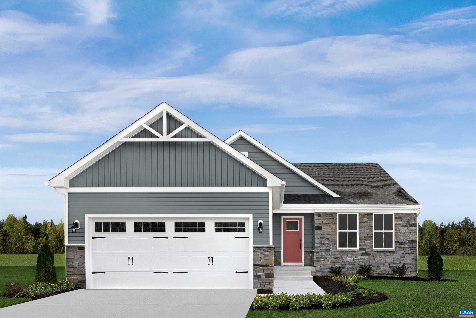
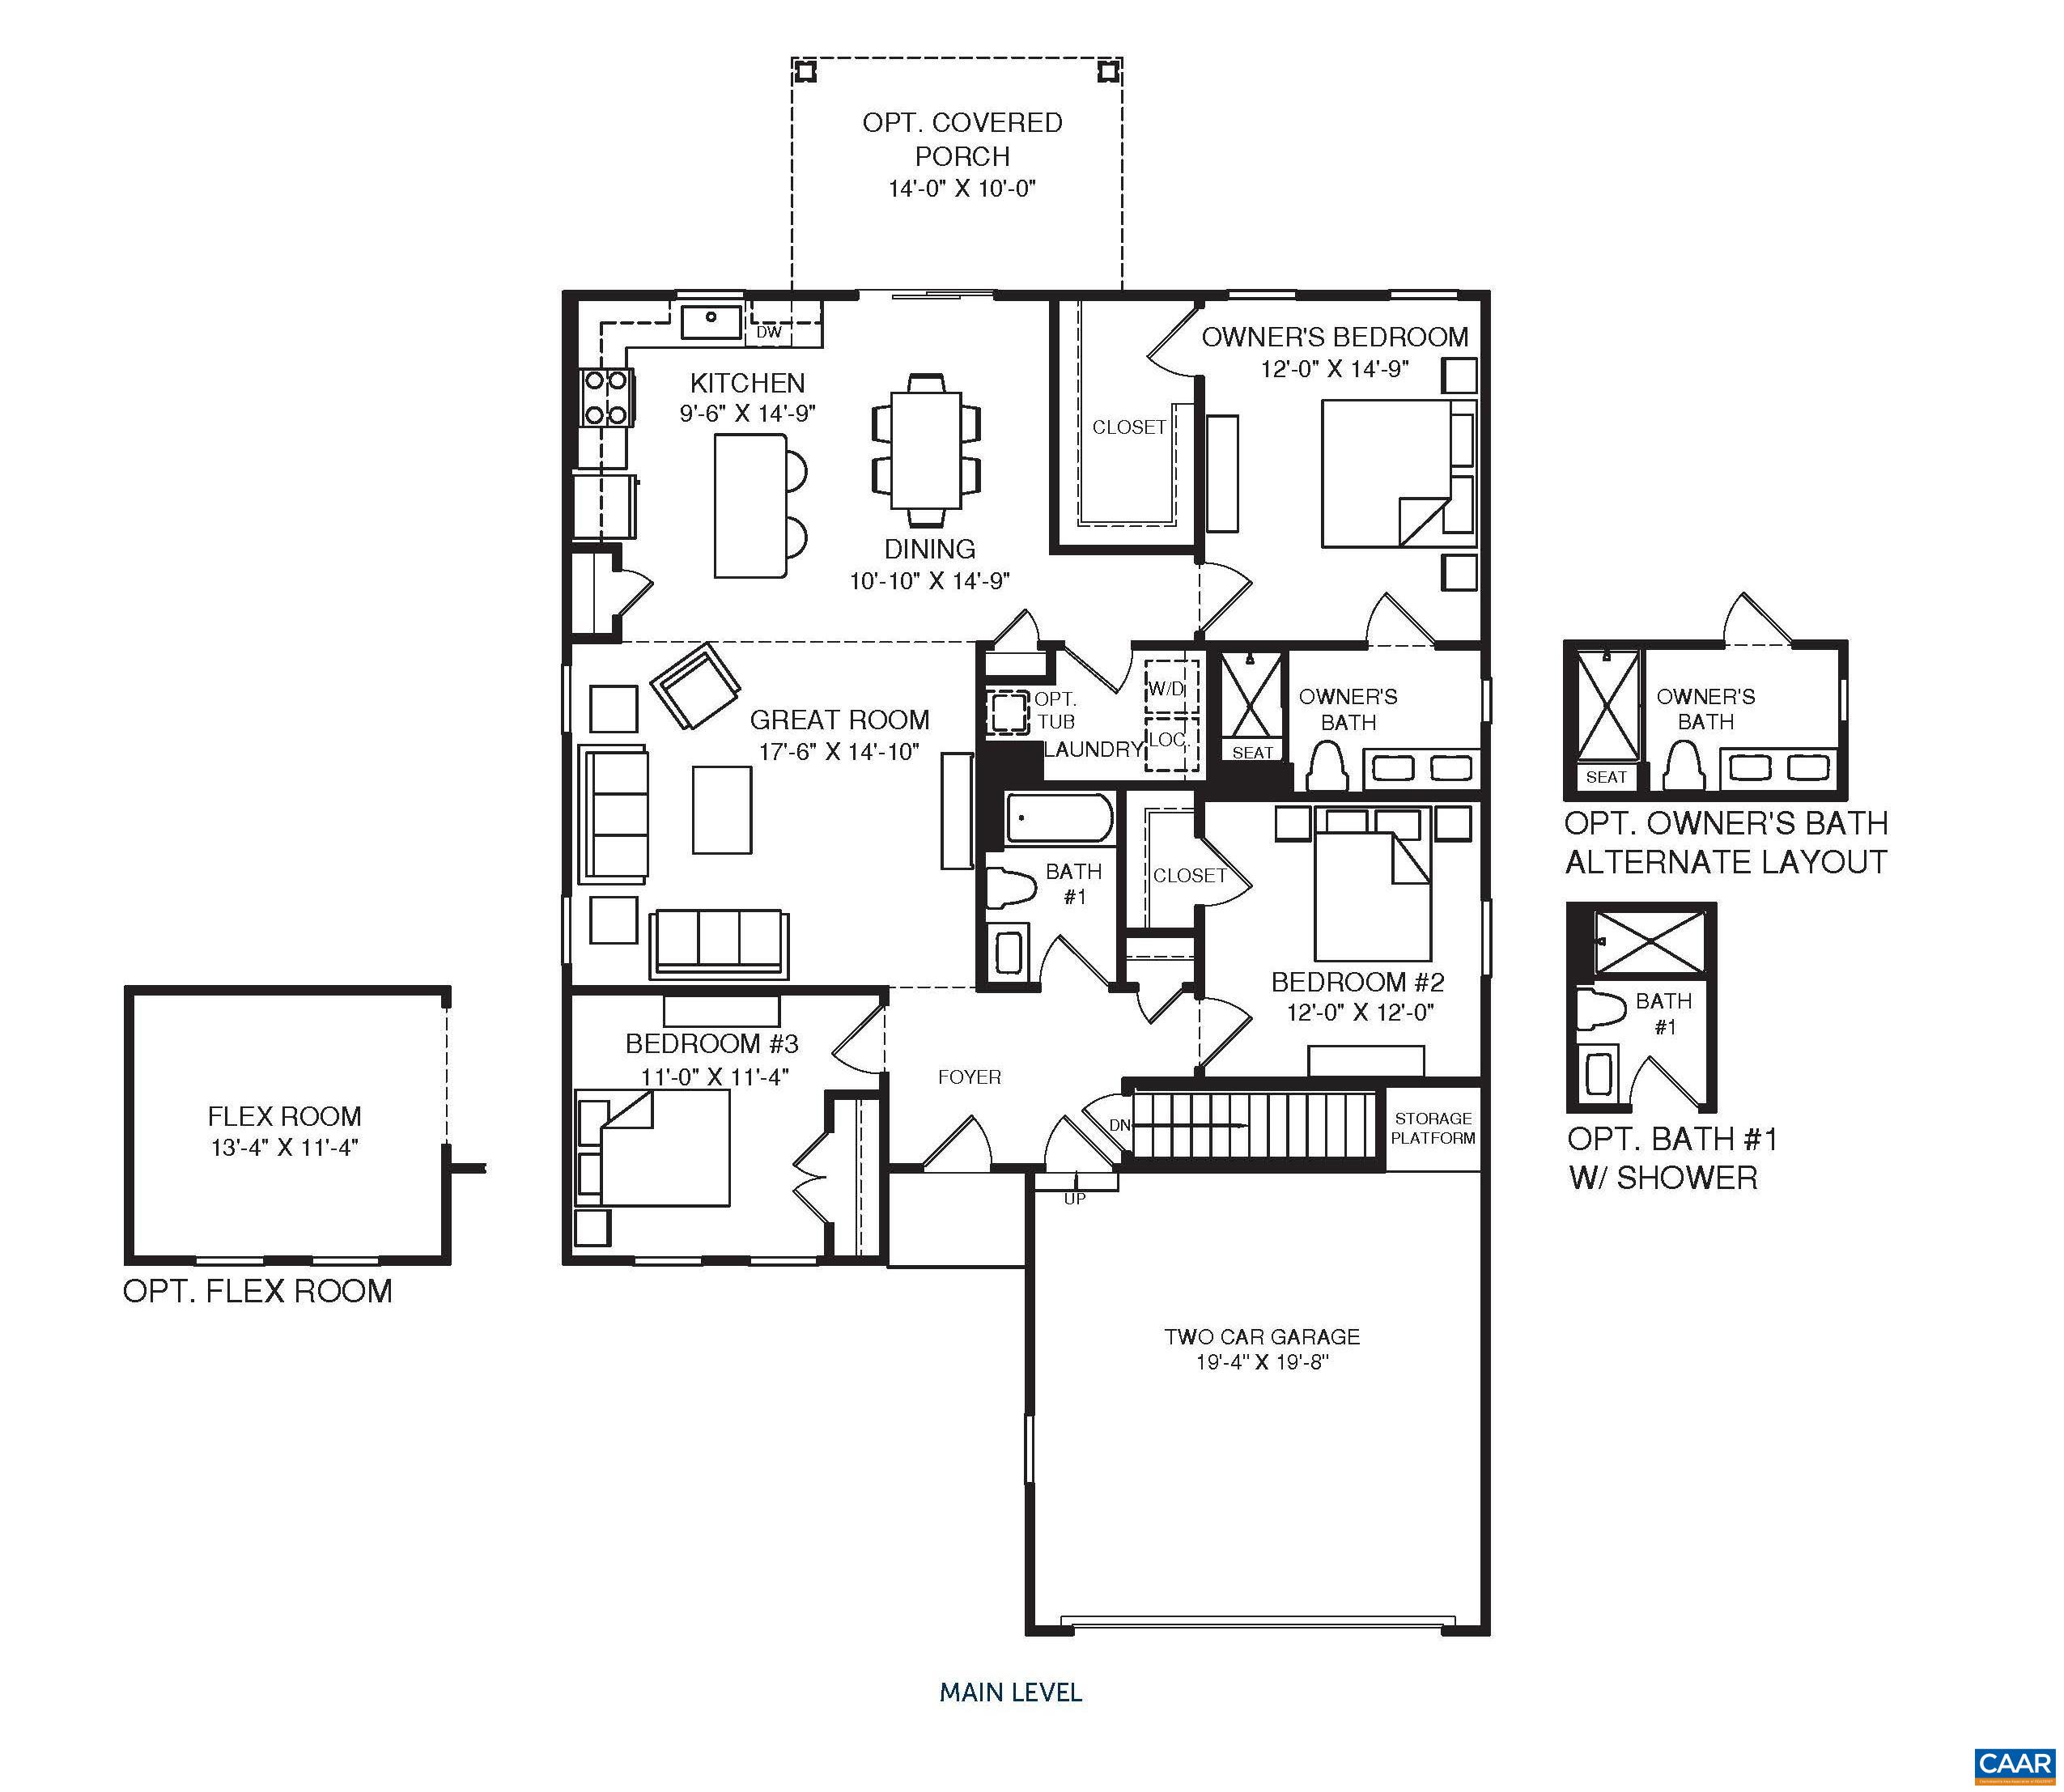
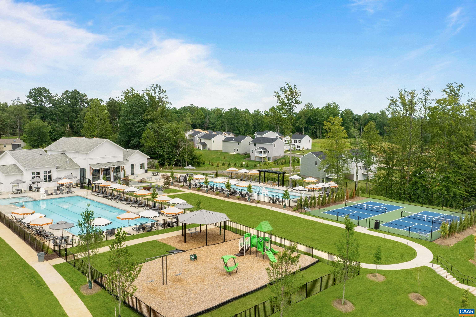
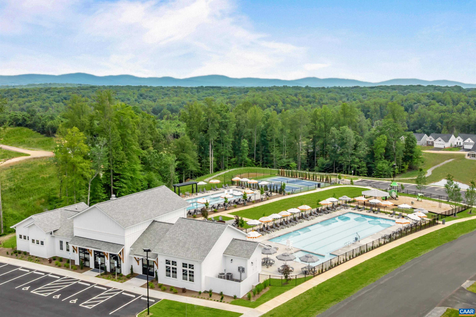
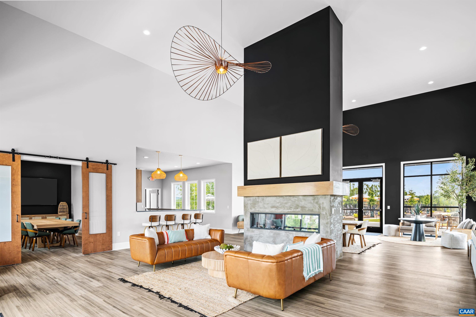
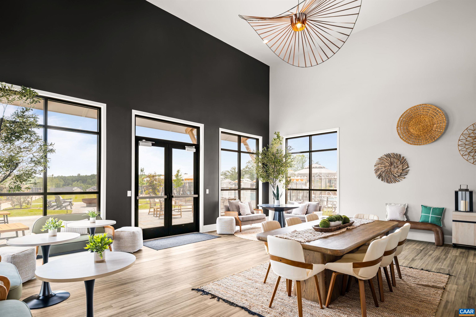
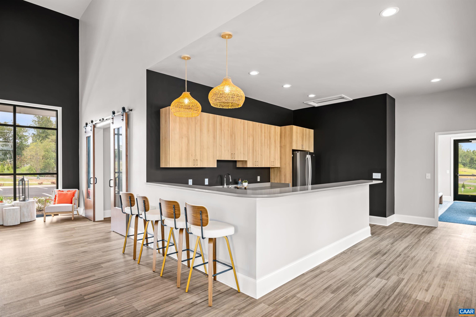
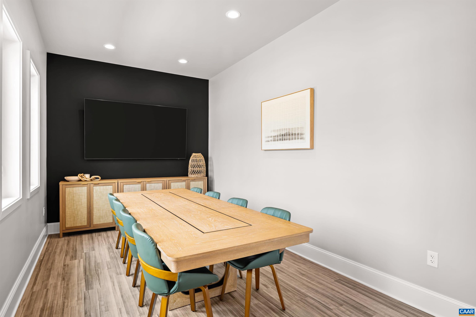
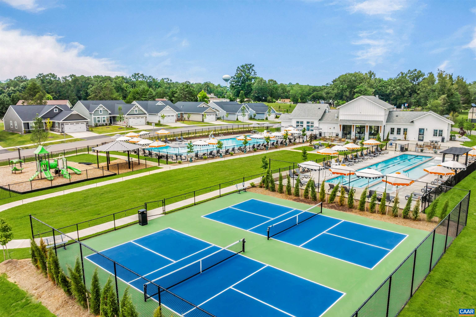
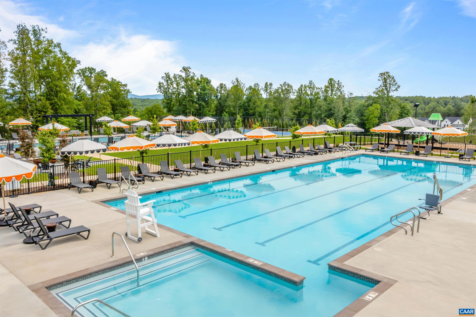
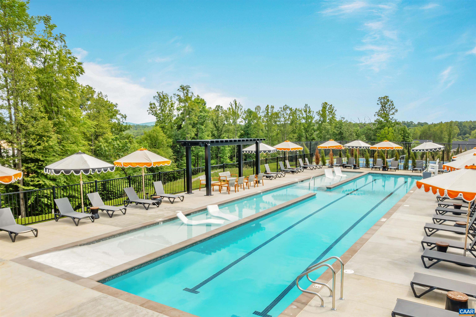
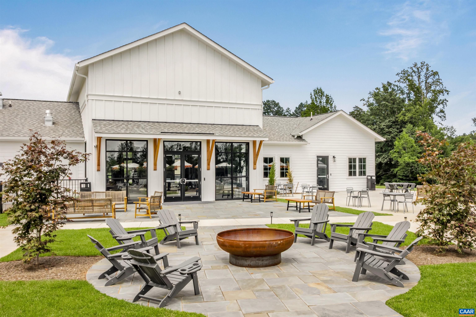
The Grand Cayman floorplan featuring main level living backing to private wooded tree line for Spring 26' move in! This Grand Cayman boasts an open bright design with a 2-car garage, 3 bedrooms, 2 baths, and a spacious owner's suite with private bath & walk-in closet. Enjoy a gourmet kitchen with pantry, upgraded cabinetry, spacious kitchen island, granite counters & stainless kitchen appliances all included! Creekside Ranches is an amenity filled community featuring 2 pools, 2 pickleball courts, clubhouse with fitness center, playground, walking trails and more! Creekside Ranches is located in a peaceful setting with beautiful mountain views, a maintenance-free lifestyle with lawn & landscaping included all only 10 minutes from Charlottesville! Every new home in Creekside is tested, inspected & HERS scored by a third-party energy consultant and a third-party inspector. Don't wait! Schedule your visit today and secure your new home and $10,000 in savings!

3
beds

2
baths

1,559 Sq.Ft. LIVING AREA

7,405.2 Sq.Ft. lot

Marjorie Adam

Marjorie Adam

Features & Amenities

Interior

  • total bedrooms3
  • Total bathrooms2
  • full bathrooms2
  • Laundry room Washer Hookup, Dryer Hookup
  • Flooring Carpet, Ceramic Tile, Luxury Vinyl Plank
  • APPLIANCES Dishwasher, ENERGY STAR Qualified Appliances, Electric Range, Microwave, Refrigerator
  • other interior Features Double Vanity, Primary Downstairs, Walk-In Closet(s), Entrance Foyer, Kitchen Island, Programmable Thermostat, Recessed Lighting

Area & Lot

  • Status Sold
  • Date Sold August 31, 2026
  • Living Area1,559 Sq.Ft.
  • Total Area1,992 Sq.Ft.
  • Lot Area7,405.2 Sq.Ft.
  • MLS® ID673581
  • TypeResidential
  • YEAR BUILT2026
  • NeighborhoodGreene County
  • Architecture StylesCraftsman
  • View DescriptionMountain(s), Residential
  • Elementary SchoolRuckersville
  • Middle SchoolWilliam Monroe
  • High SchoolWilliam Monroe

Exterior

  • STORIES1
  • Garage Space2.0
  • water SourcePublic
  • utilitiesCable Available, Fiber Optic Available
  • PoolCommunity, Pool, Association
  • roofArchitectural
  • lot featuresLandscaped
  • parkingAttached, Concrete, Electricity, Garage Faces Front, Garage, Garage Door Opener, Off Street
  • HEAT TYPEElectric, Heat Pump
  • AIR CONDITIONINGCentral Air
  • sewerPublic Sewer
  • SubstructurePoured, Slab
  • HOA AmenitiesClubhouse, Fitness Center, Meeting Room, Picnic Area, Playground, Pool, Tennis Court(s), Trail(s)
  • security FeaturesDead Bolt(s), Smoke Detector(s), Carbon Monoxide Detector(s), Radon Mitigation System

Financial

  • Sales Price$418,590
  • Real Estate Tax $2,932/yr
  • HOA $170/mo

Greene County

Explore

OUR PROMISE TO YOU

We’re not just your real estate advocates - we’re also your neighbors and soon-to-be friends. For us, going above and beyond means building lifelong relationships, not just closing the sale. This is more than just a job for us. It’s our passion.

Follow Us on Instagram