
Marjorie Adam Team REALTORS
Search
140 WHITE SANDS BLVD
SEE ALL PHOTOS
140 WHITE SANDS BLVD
Sold

140 WHITE SANDS BLVD

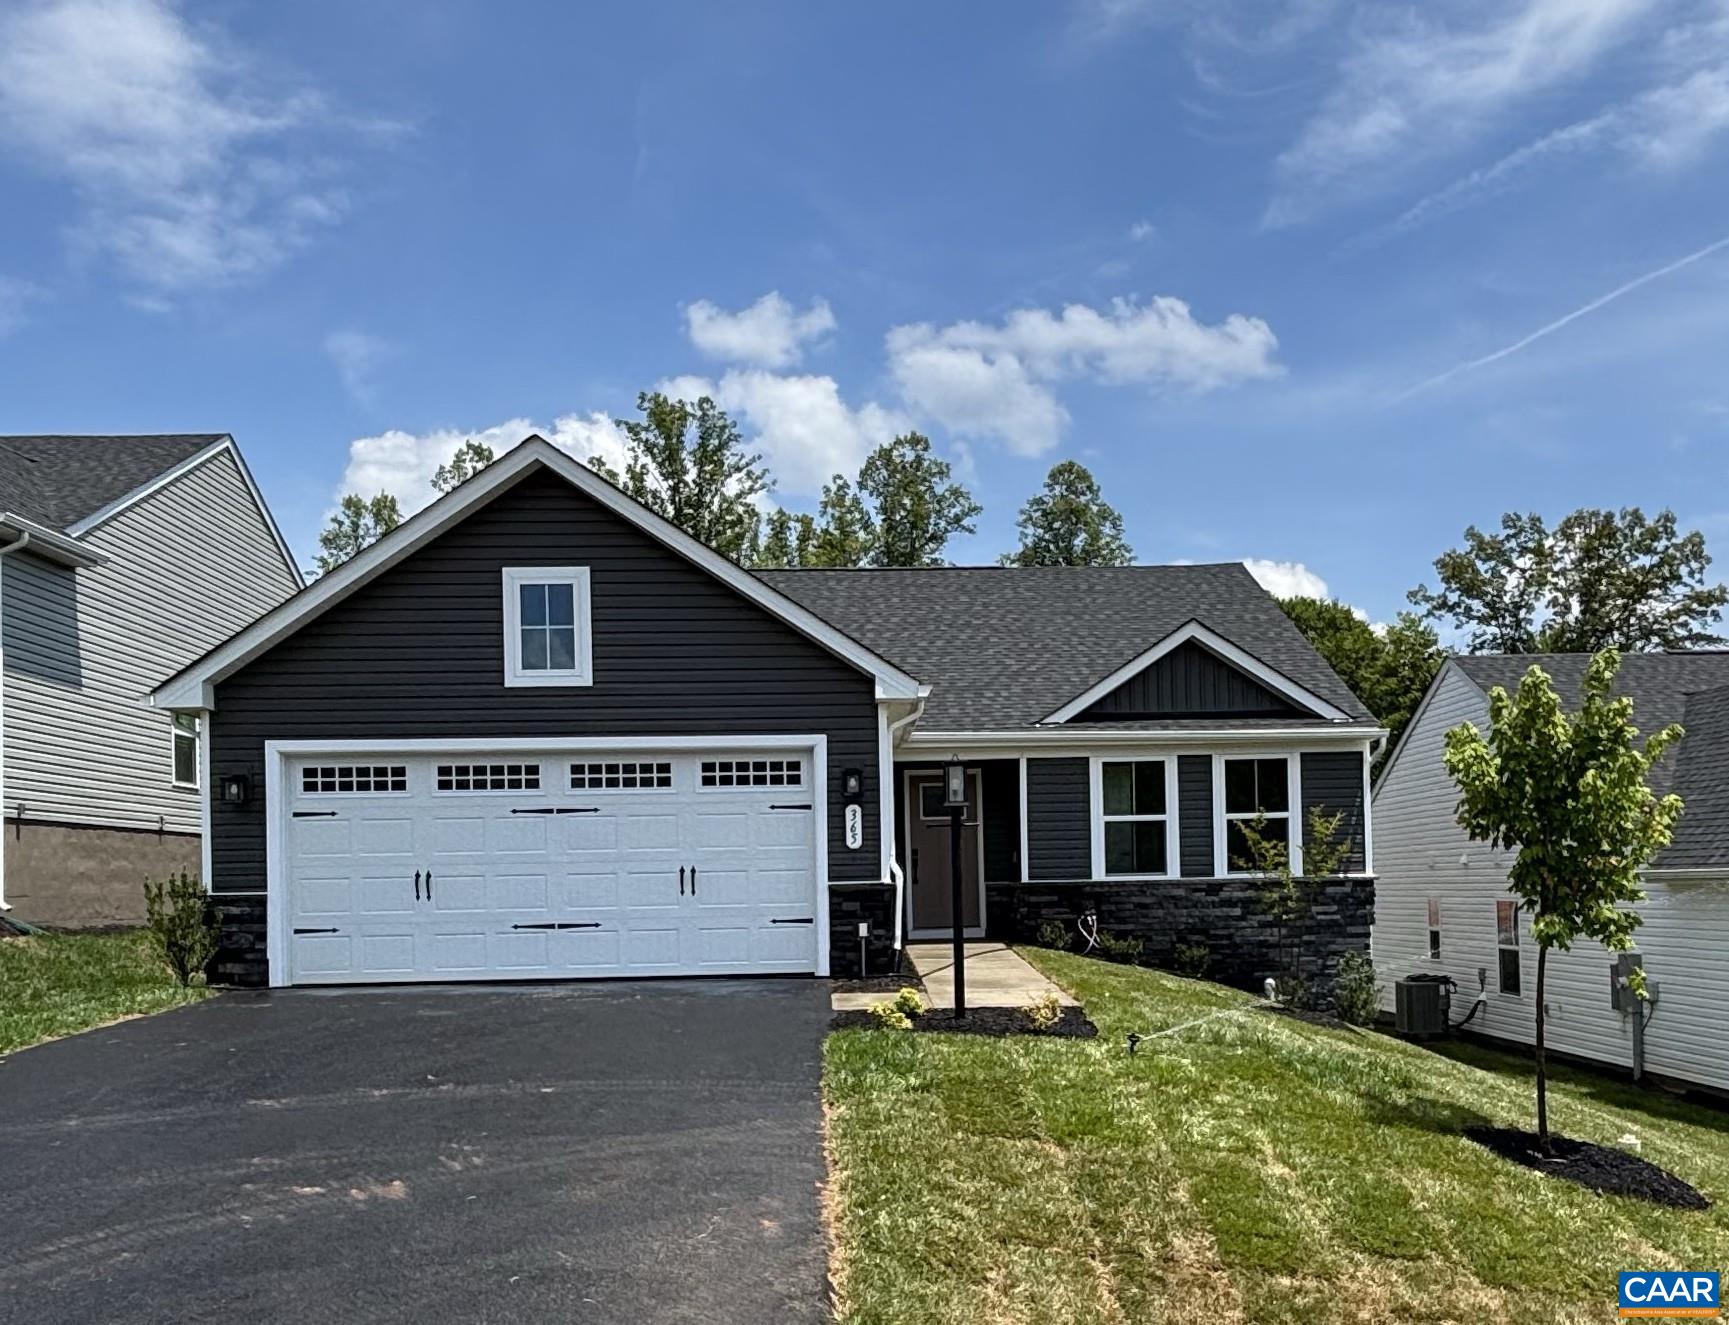
365 WHITE SANDS BLVD, Barboursville, VA 22923

$434,540
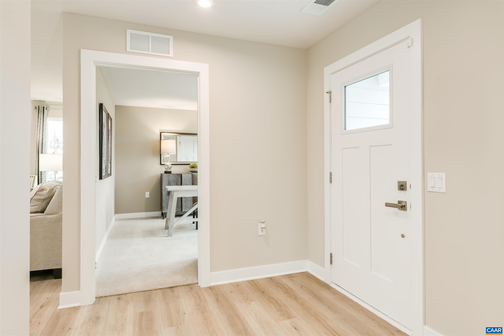
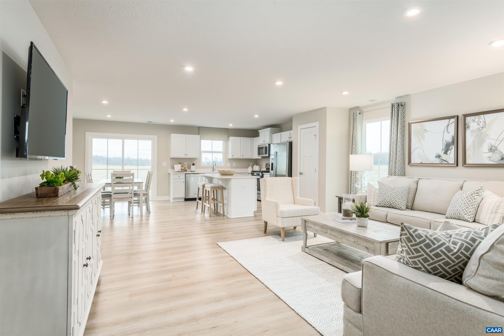
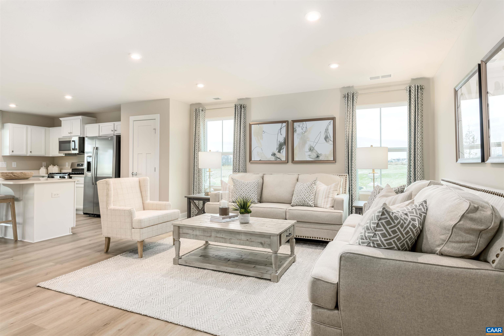
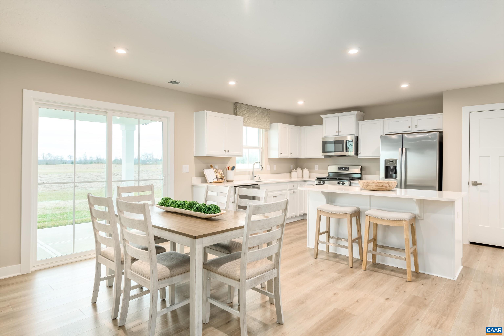
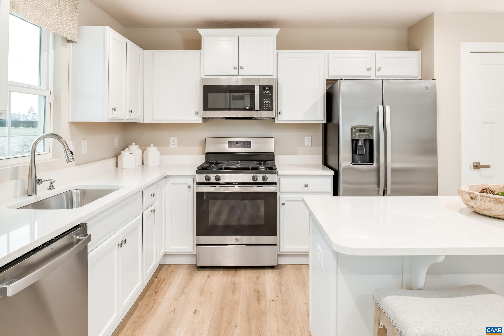
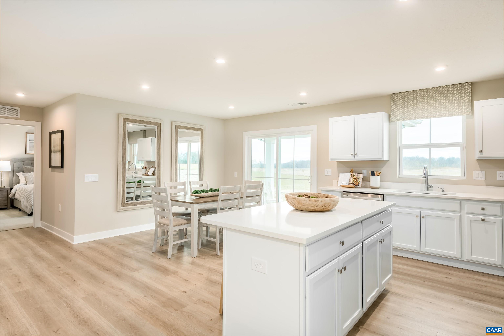
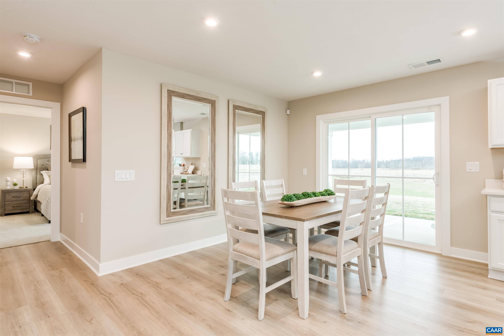
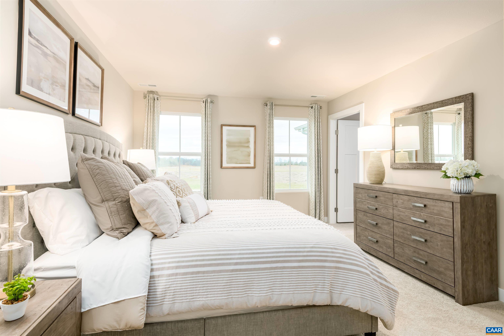
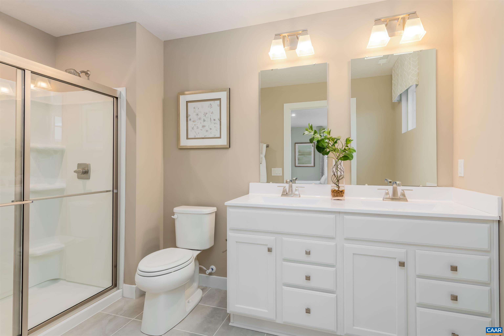
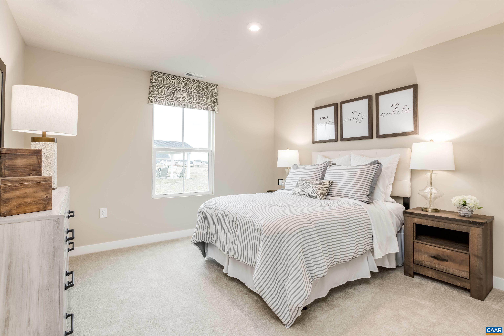
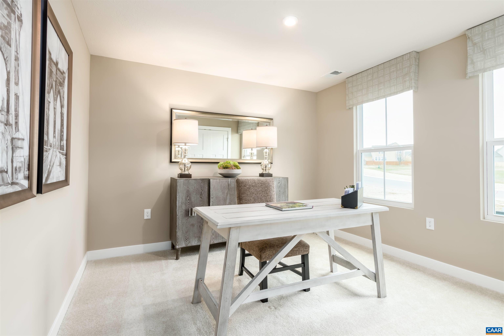
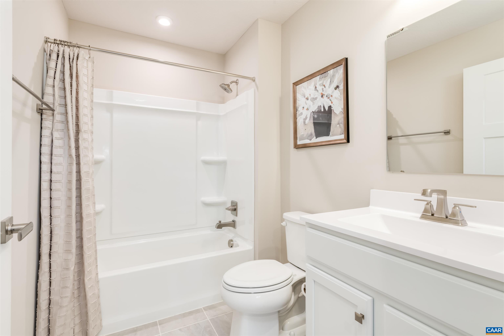
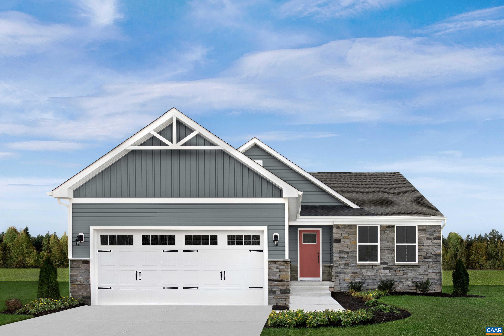
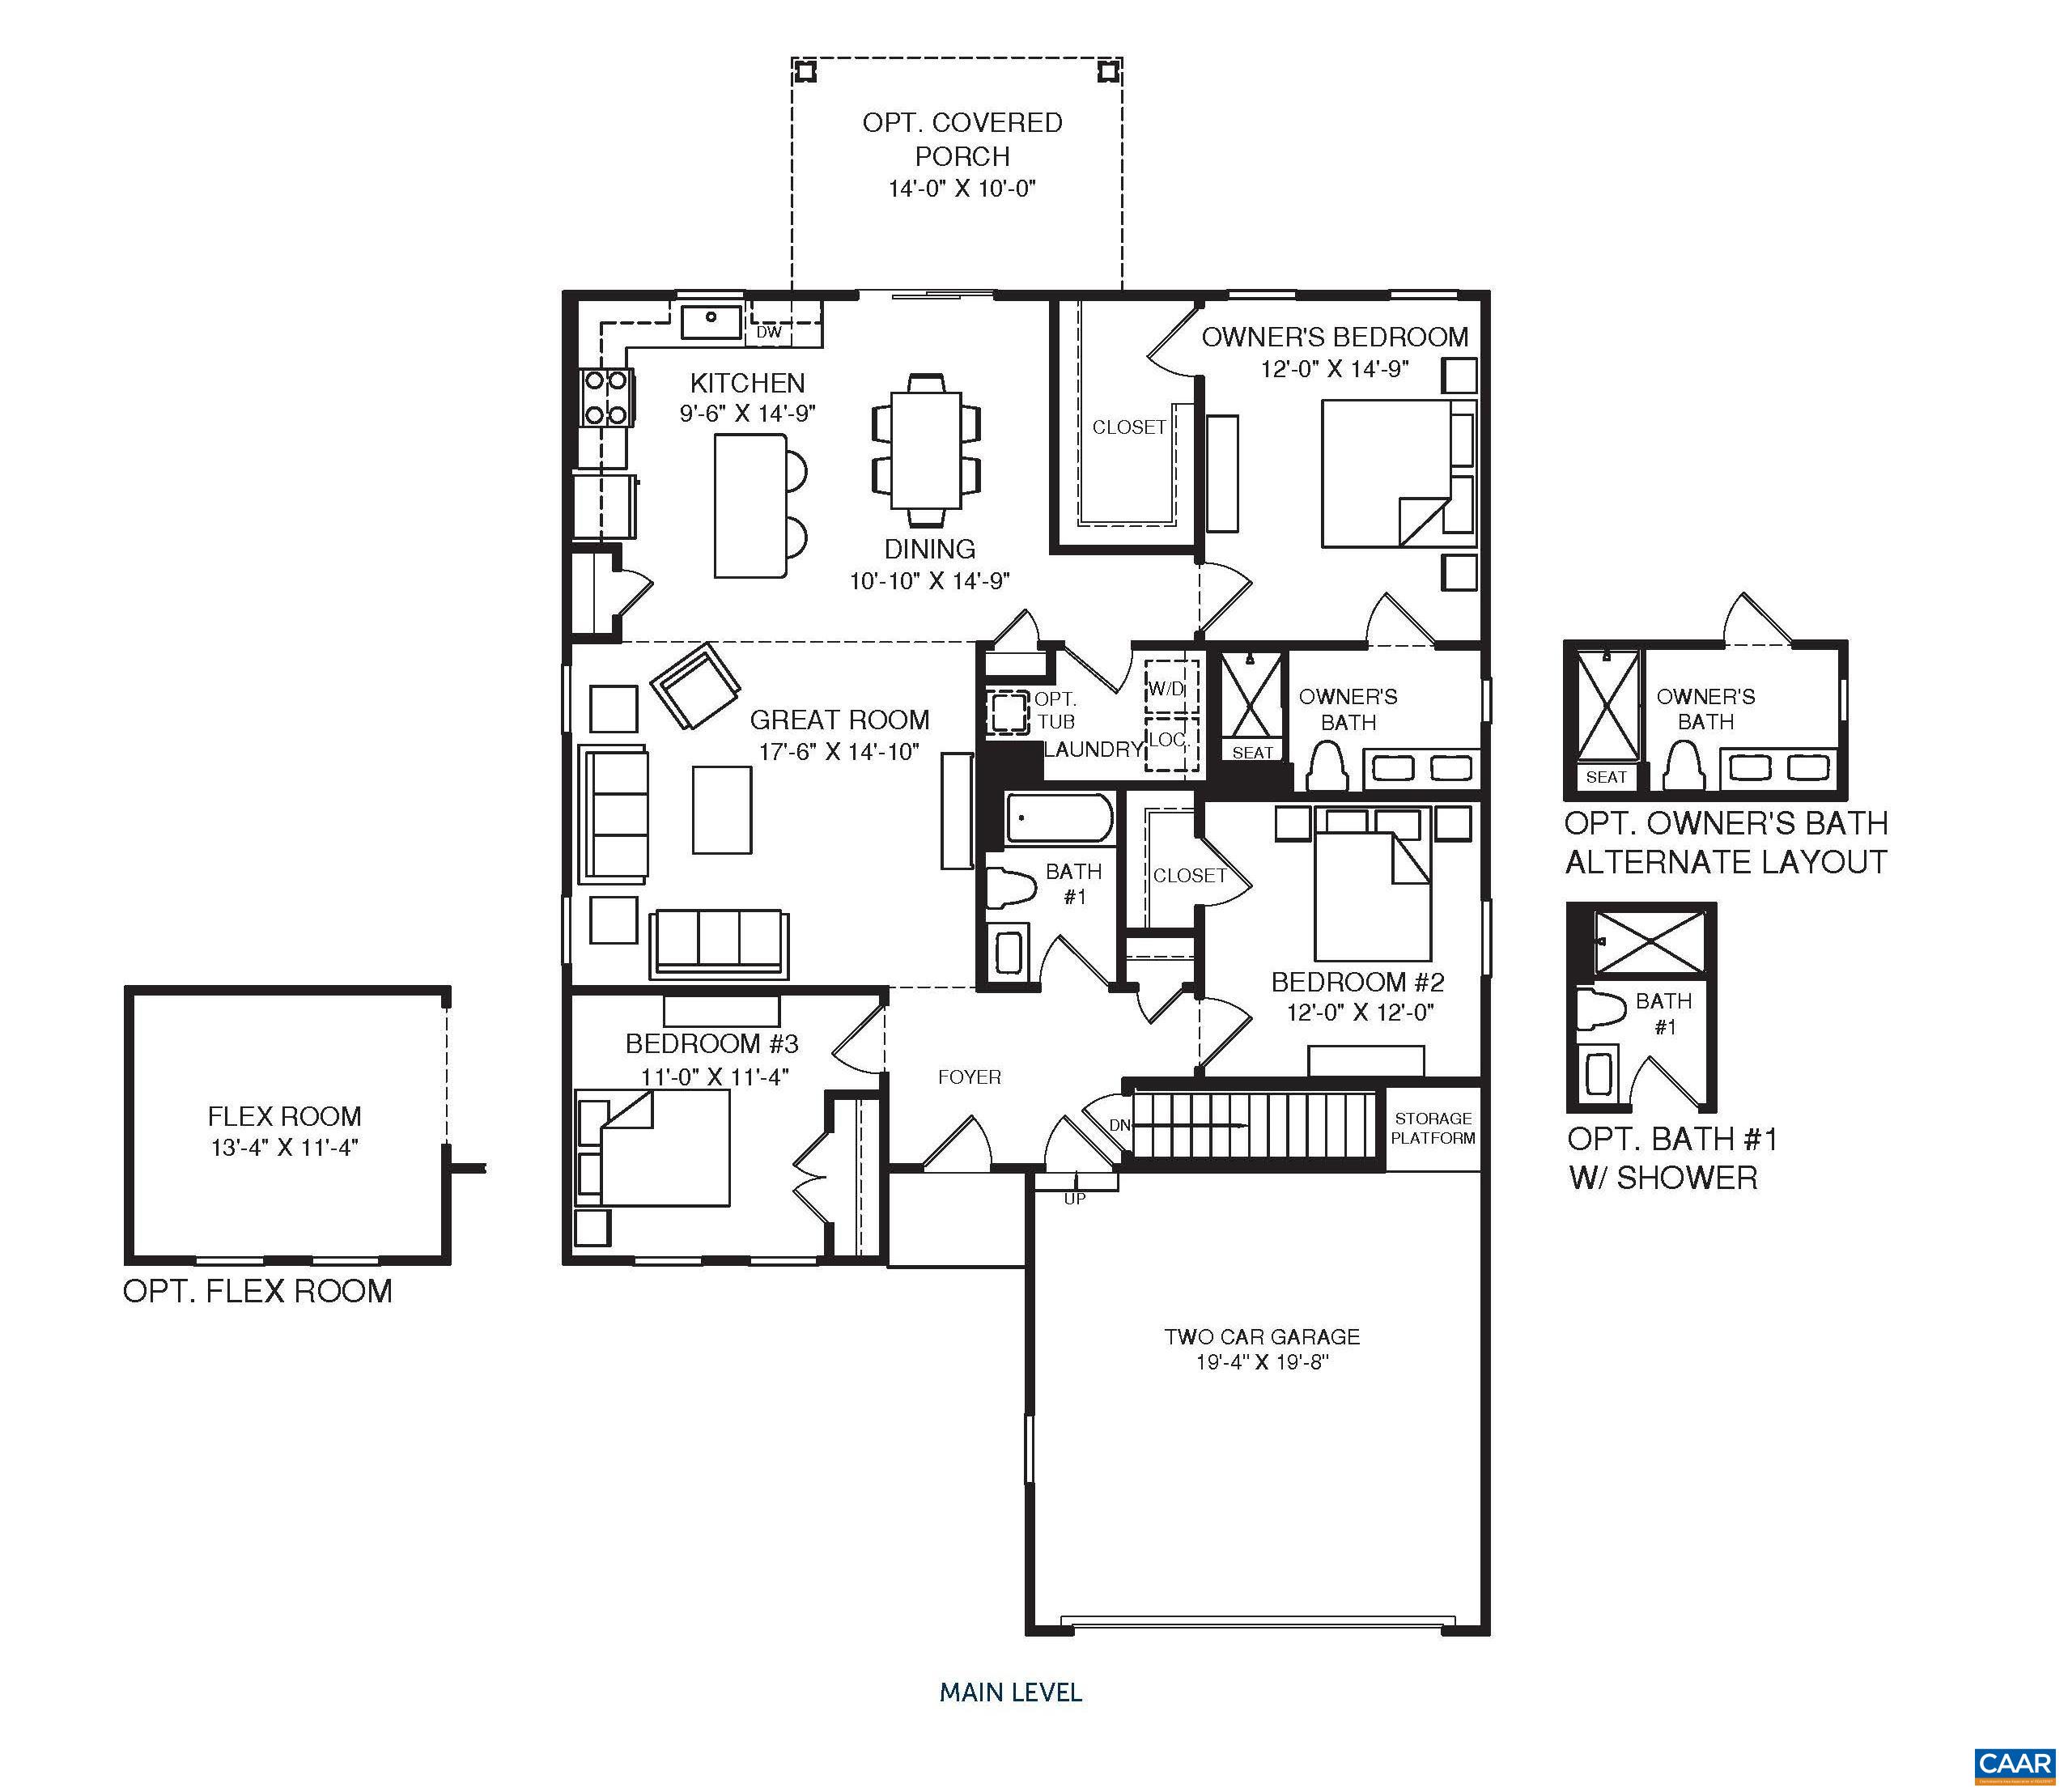
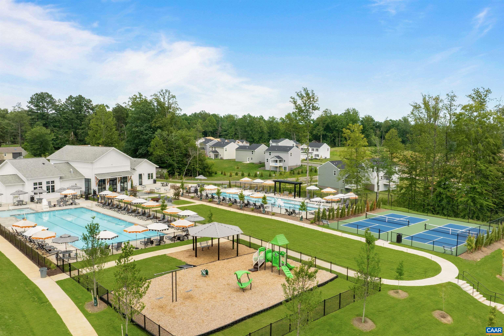
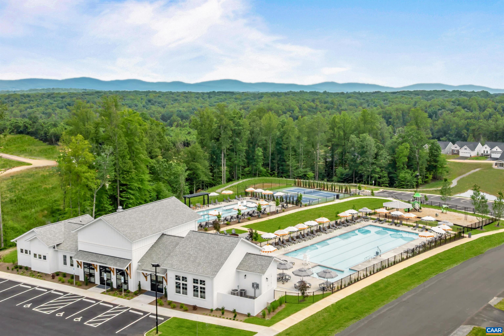
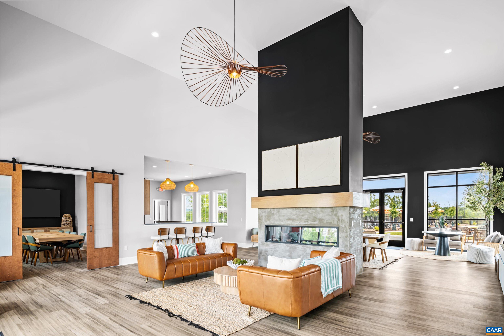
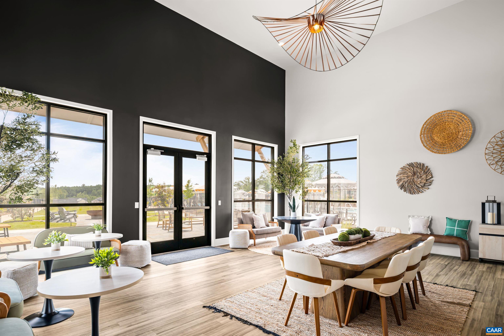
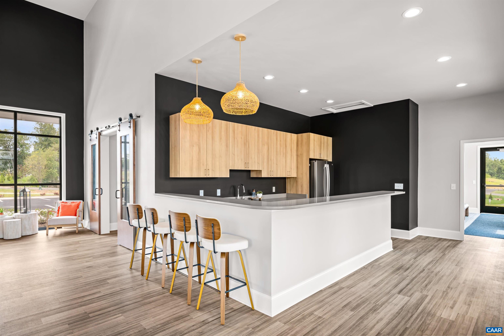
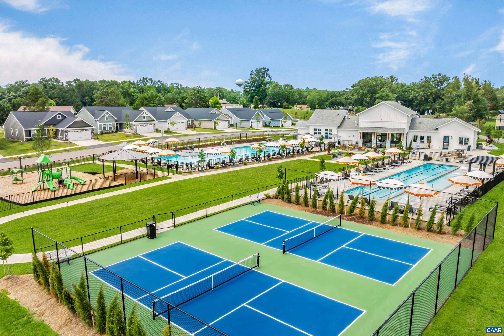
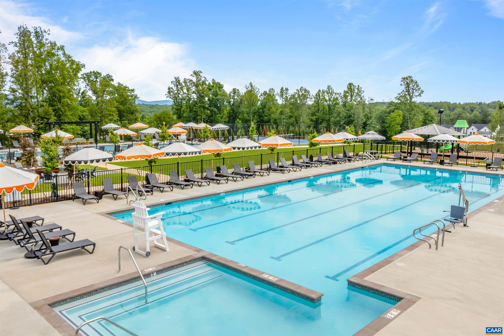
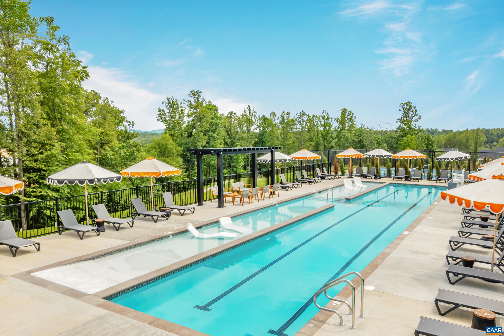
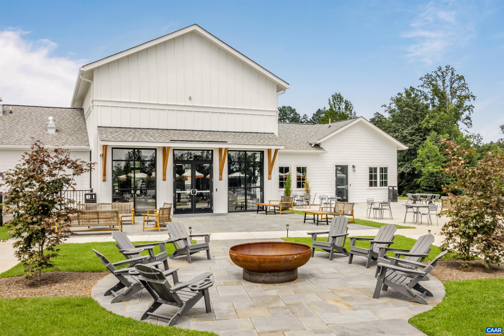
The Grand Cayman floorplan featuring main level living backing to private wooded tree line for Spring 26' move in! This Grand Cayman boasts an open bright design with a 2-car garage, 3 bedrooms, 2 baths, and a spacious owner's suite with private bath & walk-in closet. Enjoy a gourmet kitchen with pantry, upgraded cabinetry, spacious kitchen island, granite counters & stainless kitchen appliances all included! Creekside Ranches is an amenity filled community featuring 2 pools, 2 pickleball courts, clubhouse with fitness center, playground, walking trails and more! Creekside Ranches is located in a peaceful setting with beautiful mountain views, a maintenance-free lifestyle with lawn & landscaping included all only 10 minutes from Charlottesville! Every new home in Creekside is tested, inspected & HERS scored by a third-party energy consultant and a third-party inspector. Don't wait! Schedule your visit today and secure your new home and $12,000 in savings!

3
beds

2
baths

1,559 Sq.Ft. LIVING AREA

6,534 Sq.Ft. lot

Marjorie Adam

Marjorie Adam

Features & Amenities

Interior

  • total bedrooms3
  • Total bathrooms2
  • full bathrooms2
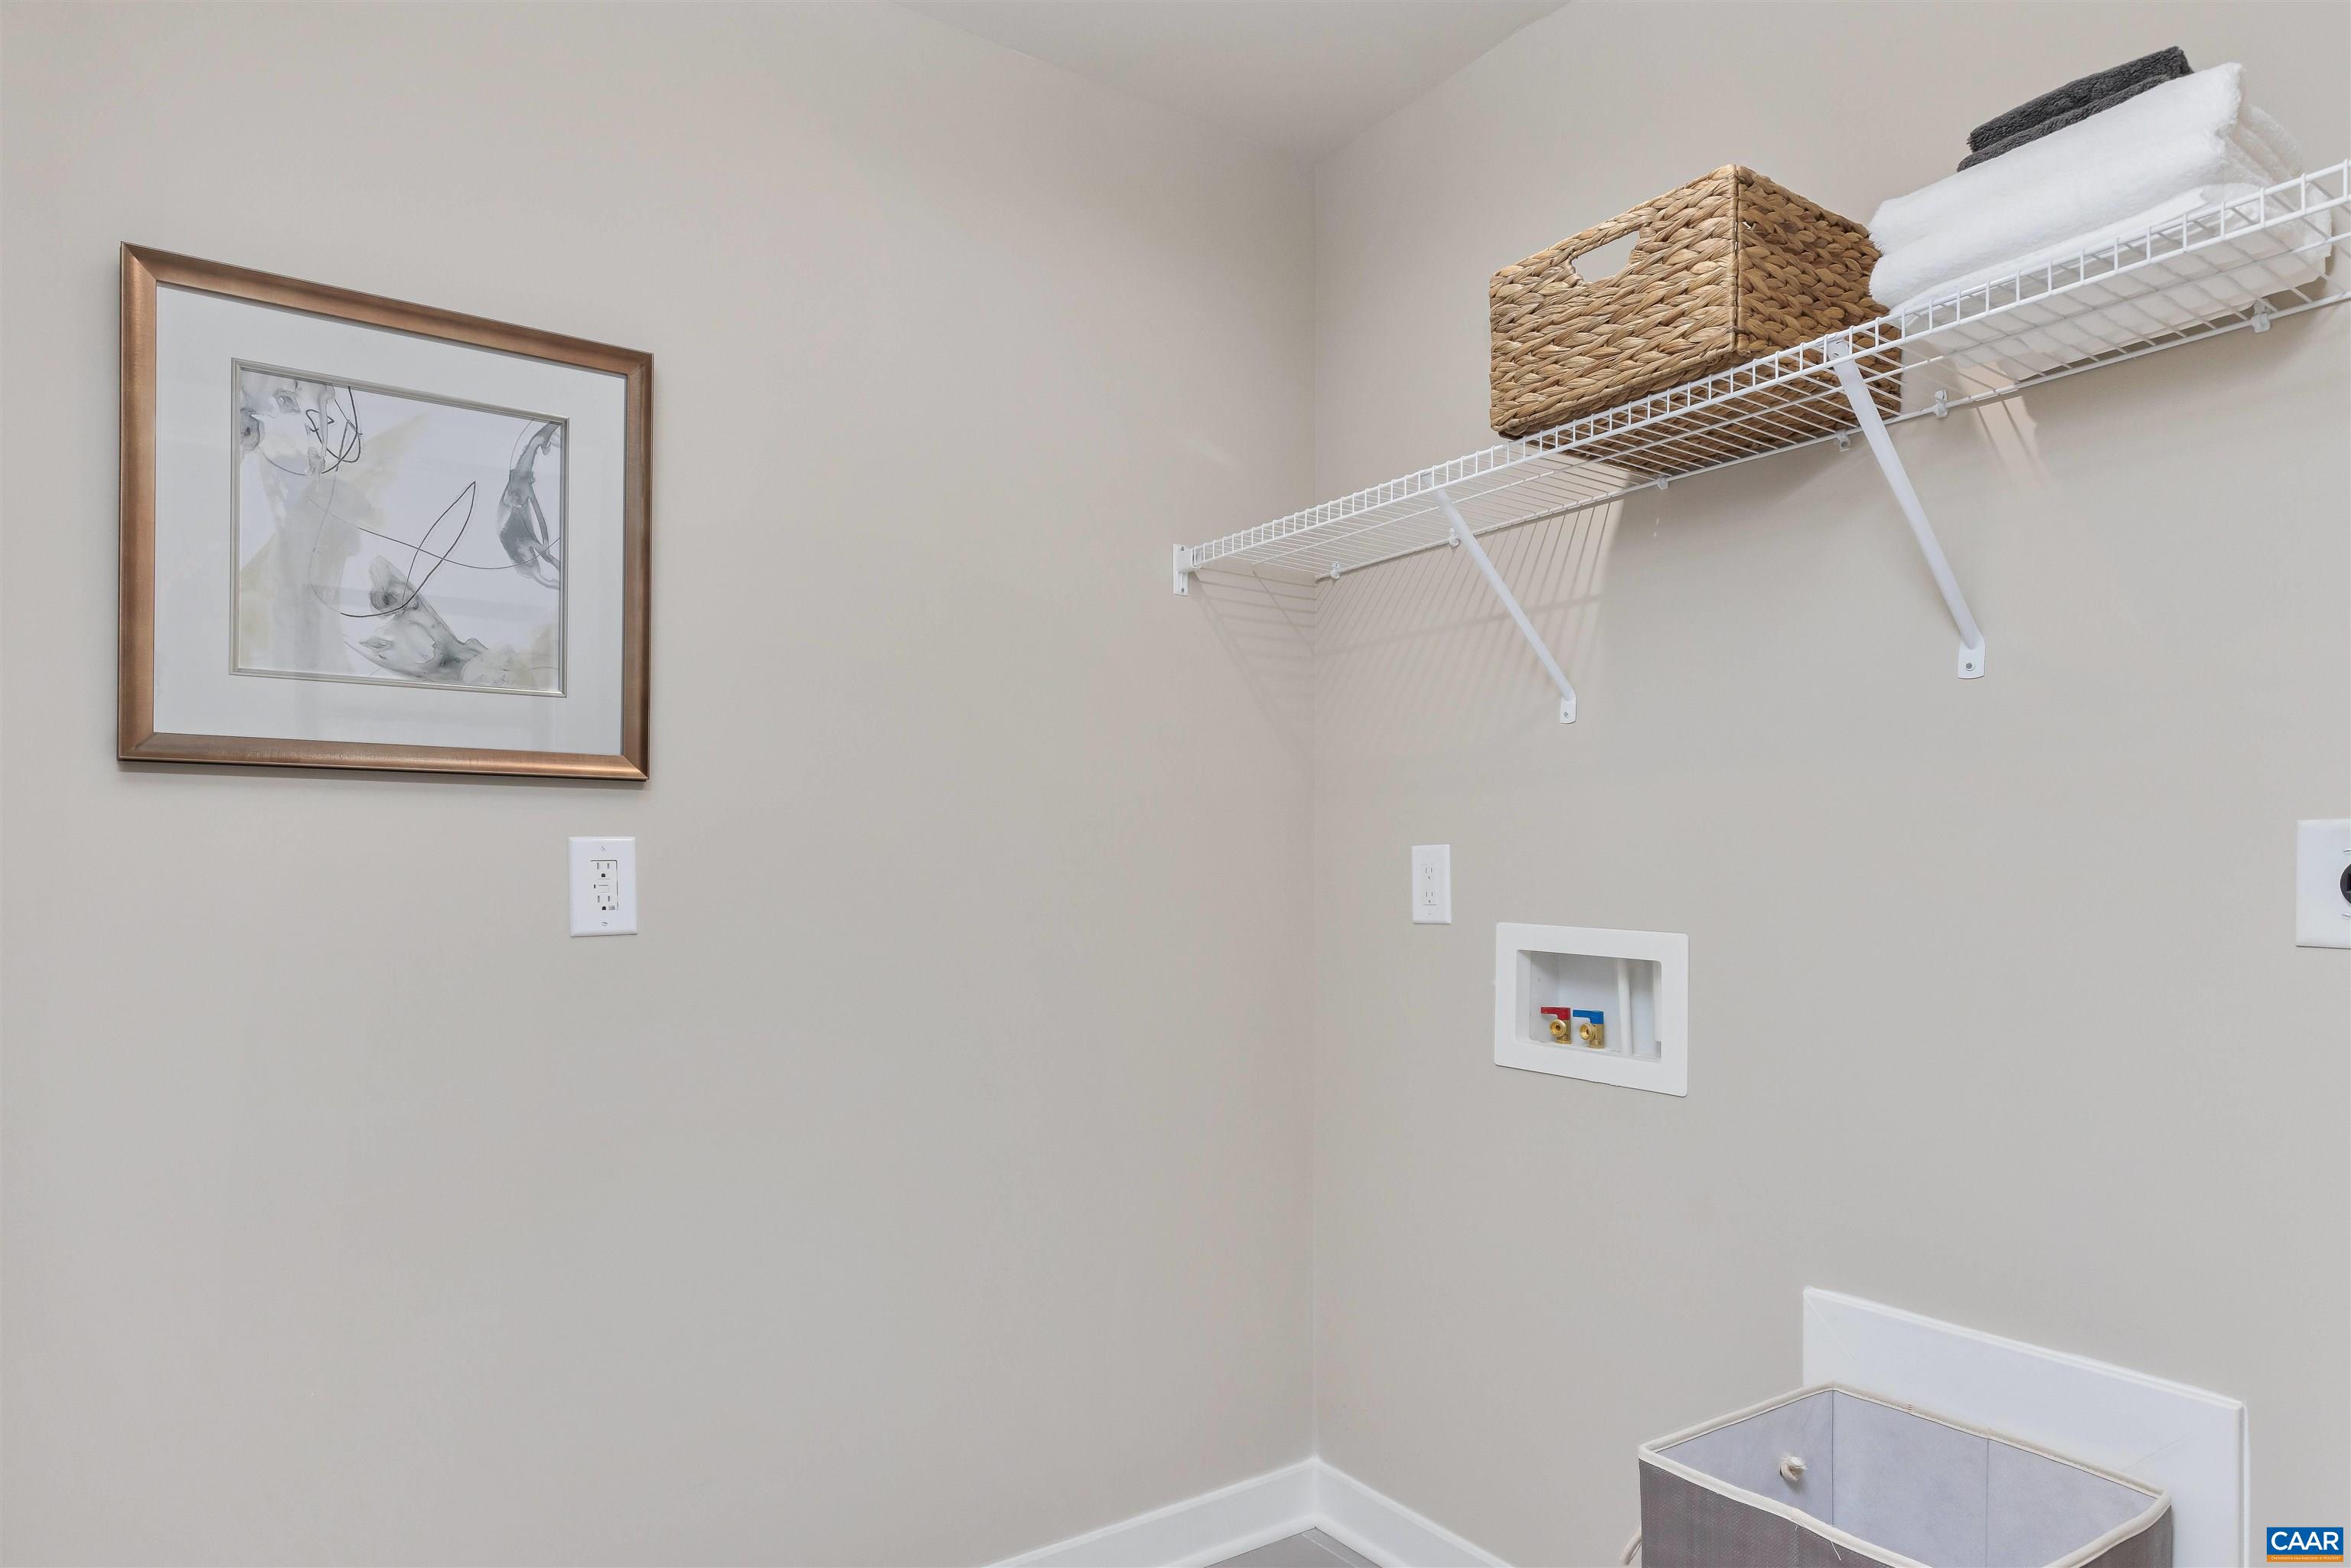
  • Laundry room Washer Hookup, Dryer Hookup
  • Flooring Carpet, Ceramic Tile, Luxury Vinyl Plank
  • APPLIANCES Dishwasher, ENERGY STAR Qualified Appliances, Electric Range, Microwave, Refrigerator
  • other interior Features Double Vanity, Primary Downstairs, Walk-In Closet(s), Entrance Foyer, Kitchen Island, Programmable Thermostat, Recessed Lighting

Area & Lot

  • Status Sold
  • Date Sold May 31, 2026
  • Living Area1,559 Sq.Ft.
  • Total Area1,976 Sq.Ft.
  • Lot Area6,534 Sq.Ft.
  • MLS® ID672559
  • TypeResidential
  • YEAR BUILT2026
  • NeighborhoodCreekside
  • Architecture StylesCraftsman
  • View DescriptionMountain(s), Residential
  • Elementary SchoolRuckersville
  • Middle SchoolWilliam Monroe
  • High SchoolWilliam Monroe

Exterior

  • STORIES1
  • Garage Space2.0
  • water SourcePublic
  • utilitiesCable Available, Fiber Optic Available
  • PoolCommunity, Pool, Association
  • roofArchitectural
  • lot featuresLandscaped
  • parkingAttached, Concrete, Electricity, Garage Faces Front, Garage, Garage Door Opener, Off Street
  • HEAT TYPEElectric, Heat Pump
  • AIR CONDITIONINGCentral Air
  • sewerPublic Sewer
  • SubstructurePoured, Slab
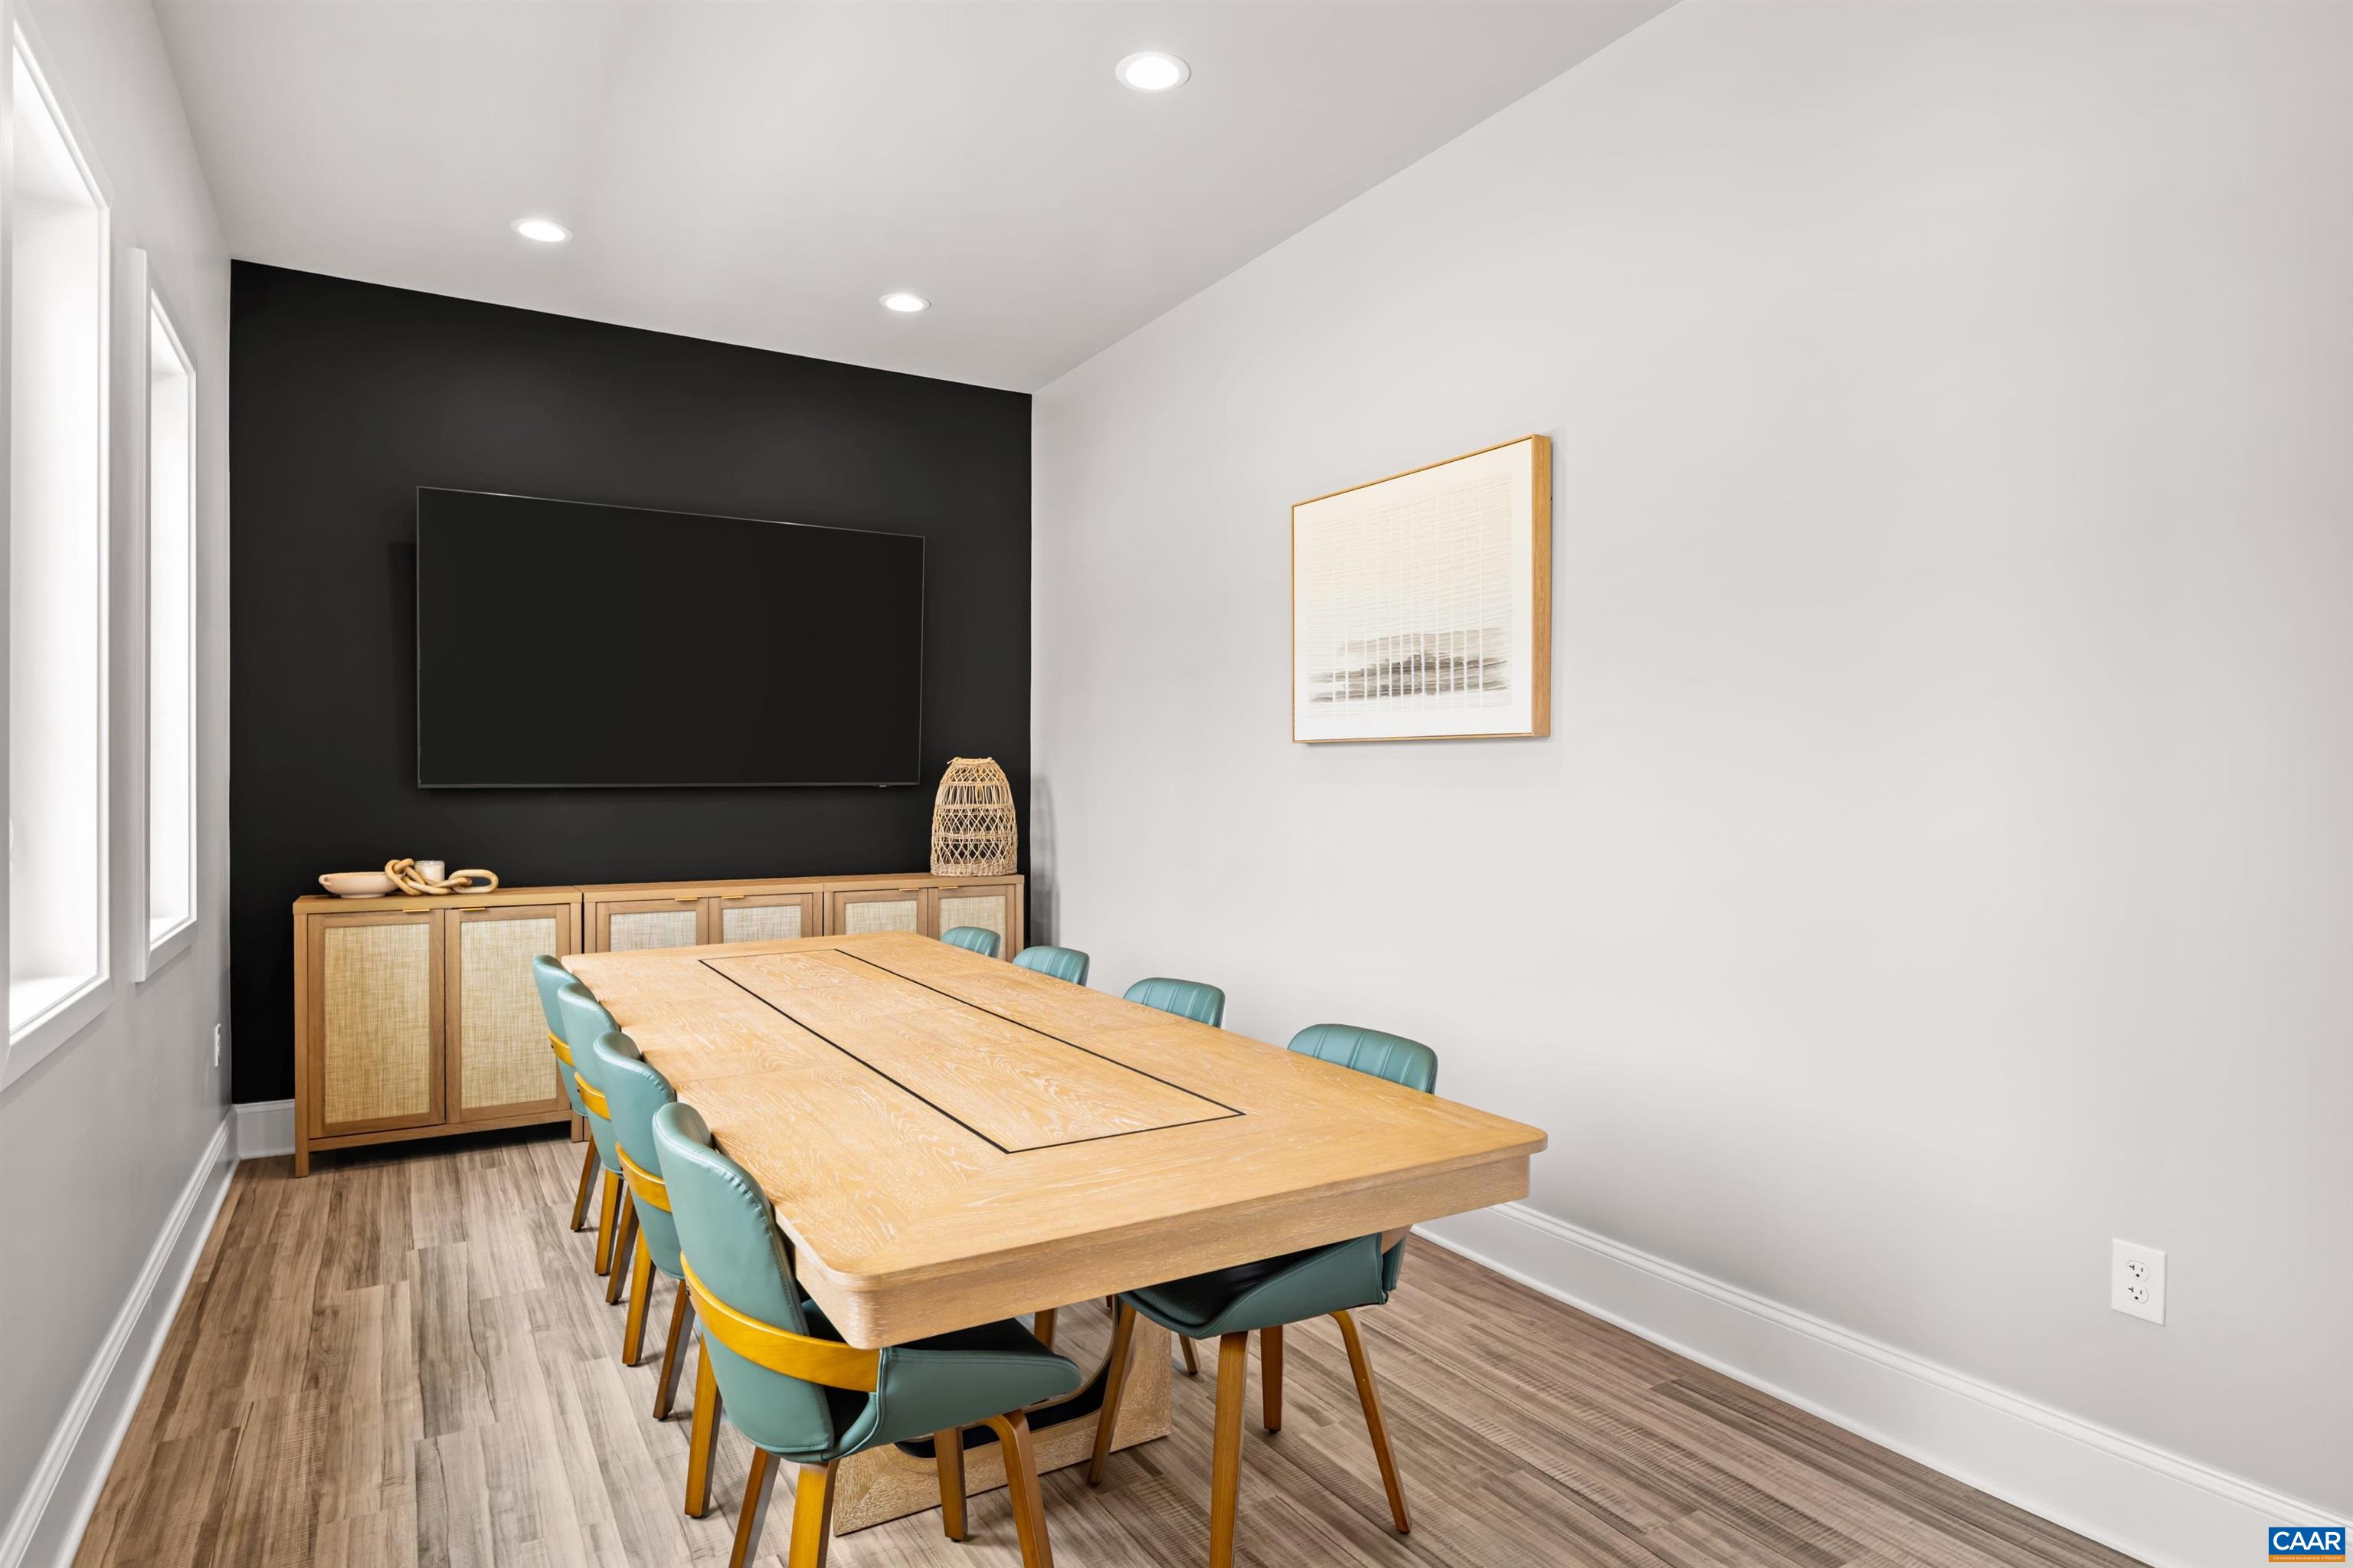
  • HOA AmenitiesClubhouse, Fitness Center, Meeting Room, Picnic Area, Playground, Pool, Tennis Court(s), Trail(s)
  • security FeaturesDead Bolt(s), Smoke Detector(s), Carbon Monoxide Detector(s), Radon Mitigation System

Financial

  • Sales Price$434,540
  • HOA $170/mo

Creekside

2020s Ongoing Greene County / Rt 29 N Pools, clubhouse, pickleball, playground, trails to Preddy Creek Park

Explore

OUR PROMISE TO YOU

We’re not just your real estate advocates - we’re also your neighbors and soon-to-be friends. For us, going above and beyond means building lifelong relationships, not just closing the sale. This is more than just a job for us. It’s our passion.

Follow Us on Instagram