
Search

Leave a Message

By providing your contact information to Marjorie Adam Team, REALTORS®, your personal information will be processed in accordance with Marjorie Adam Team, REALTORS®'s Privacy Policy. By checking the box(es) below, you consent to receive communications regarding your real estate inquiries and related marketing and promotional updates in the manner selected by you. For SMS text messages, message frequency varies. Message and data rates may apply. You may opt out of receiving further communications from Marjorie Adam Team, REALTORS® at any time. To opt out of receiving SMS text messages, reply STOP to unsubscribe.

Thank you for your message. We will be in touch with you shortly.

1140 MILL PARK DRIVE EXT
SEE ALL PHOTOS
1140 MILL PARK DRIVE EXT
Courtesy of BETTER HOMES & GARDENS R.E.-PATHWAYS
For Sale

1140 MILL PARK DRIVE EXT

1140 MILL PARK DRIVE EXT, Charlottesville, VA 22901

$350,000
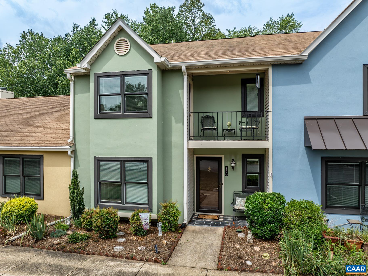
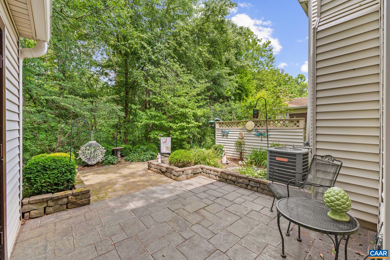
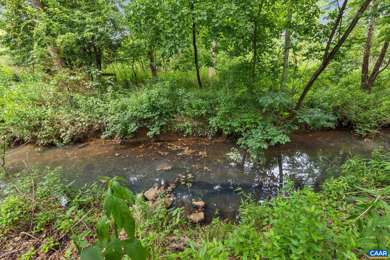
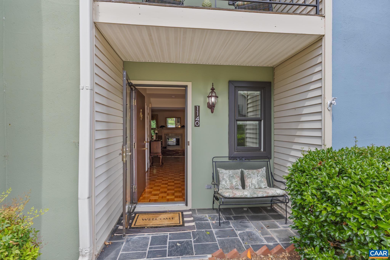
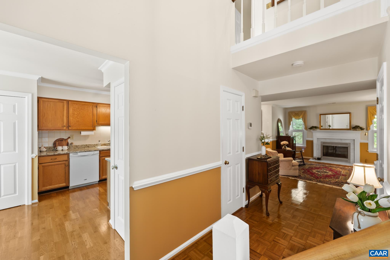
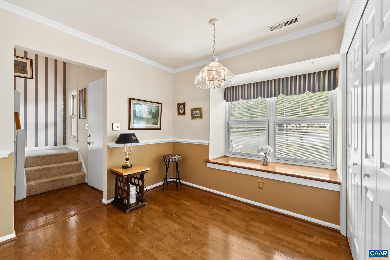
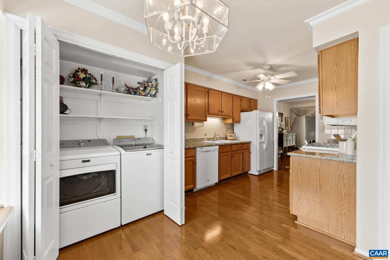
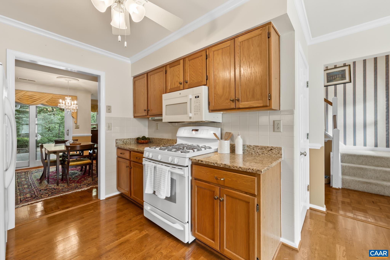
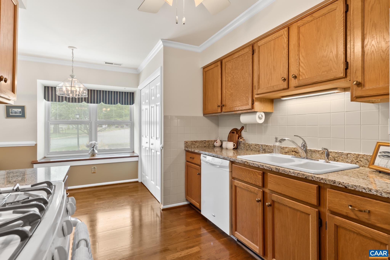
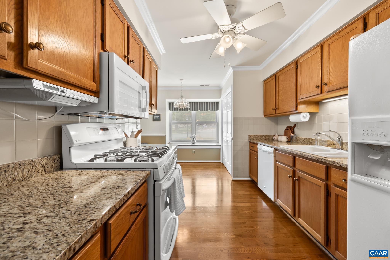
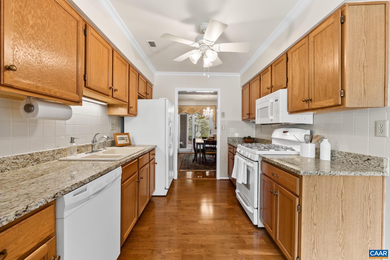
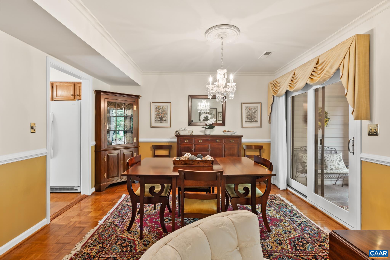
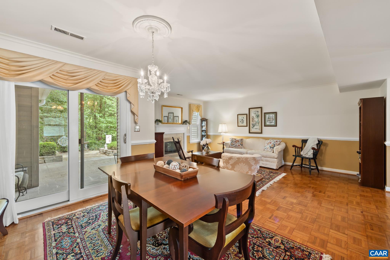
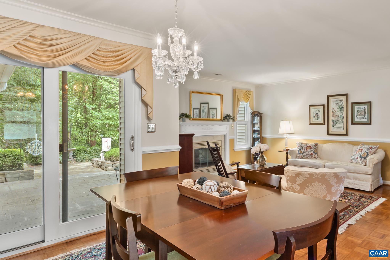
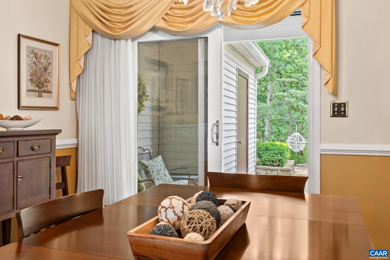
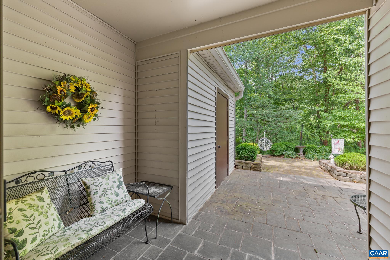
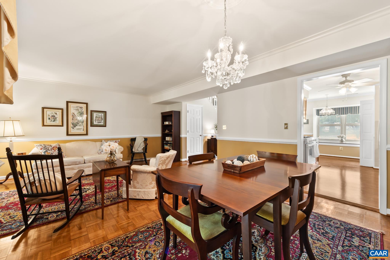
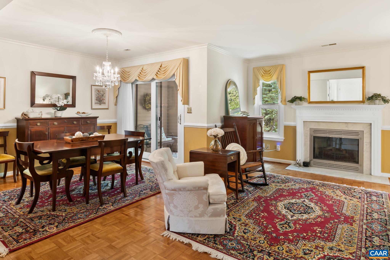
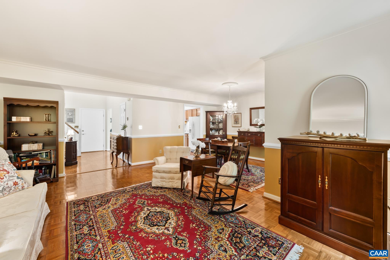
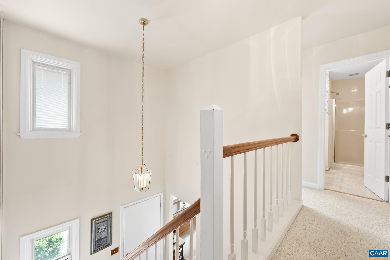
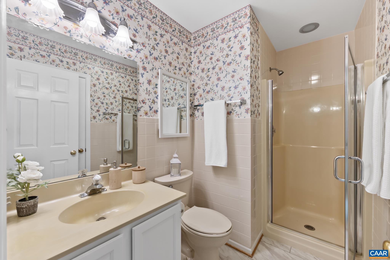
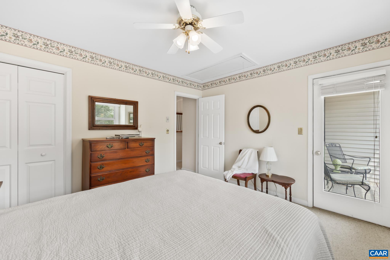
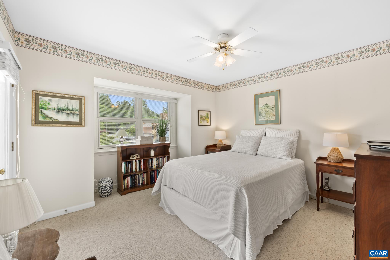
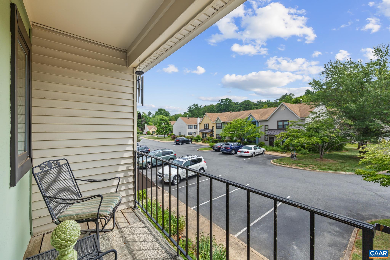
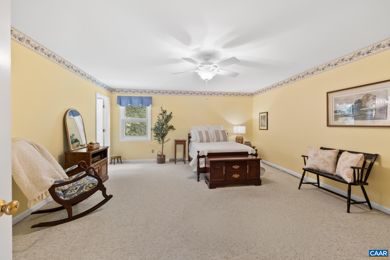
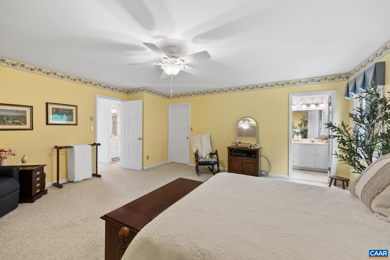
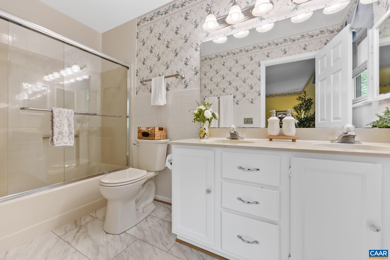
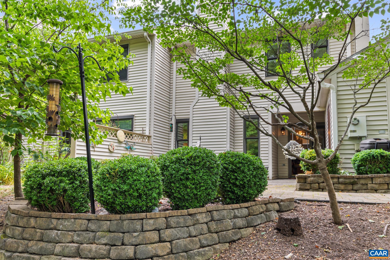
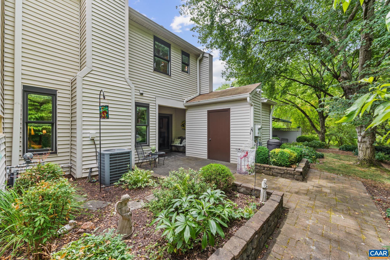
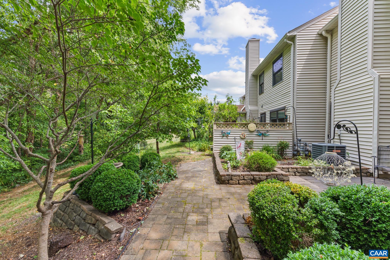
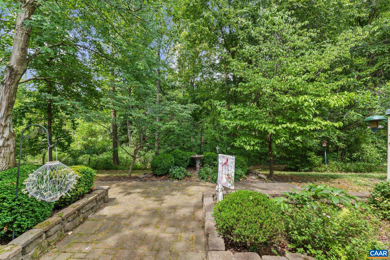
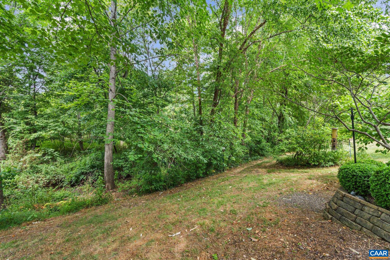
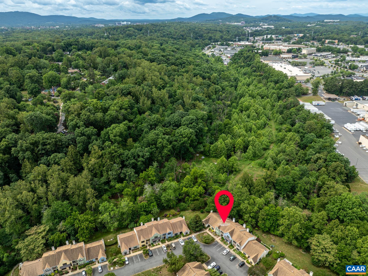
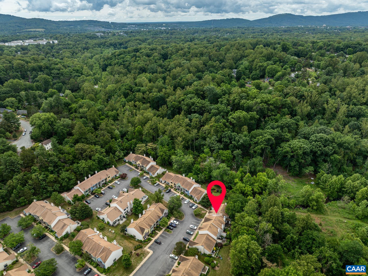
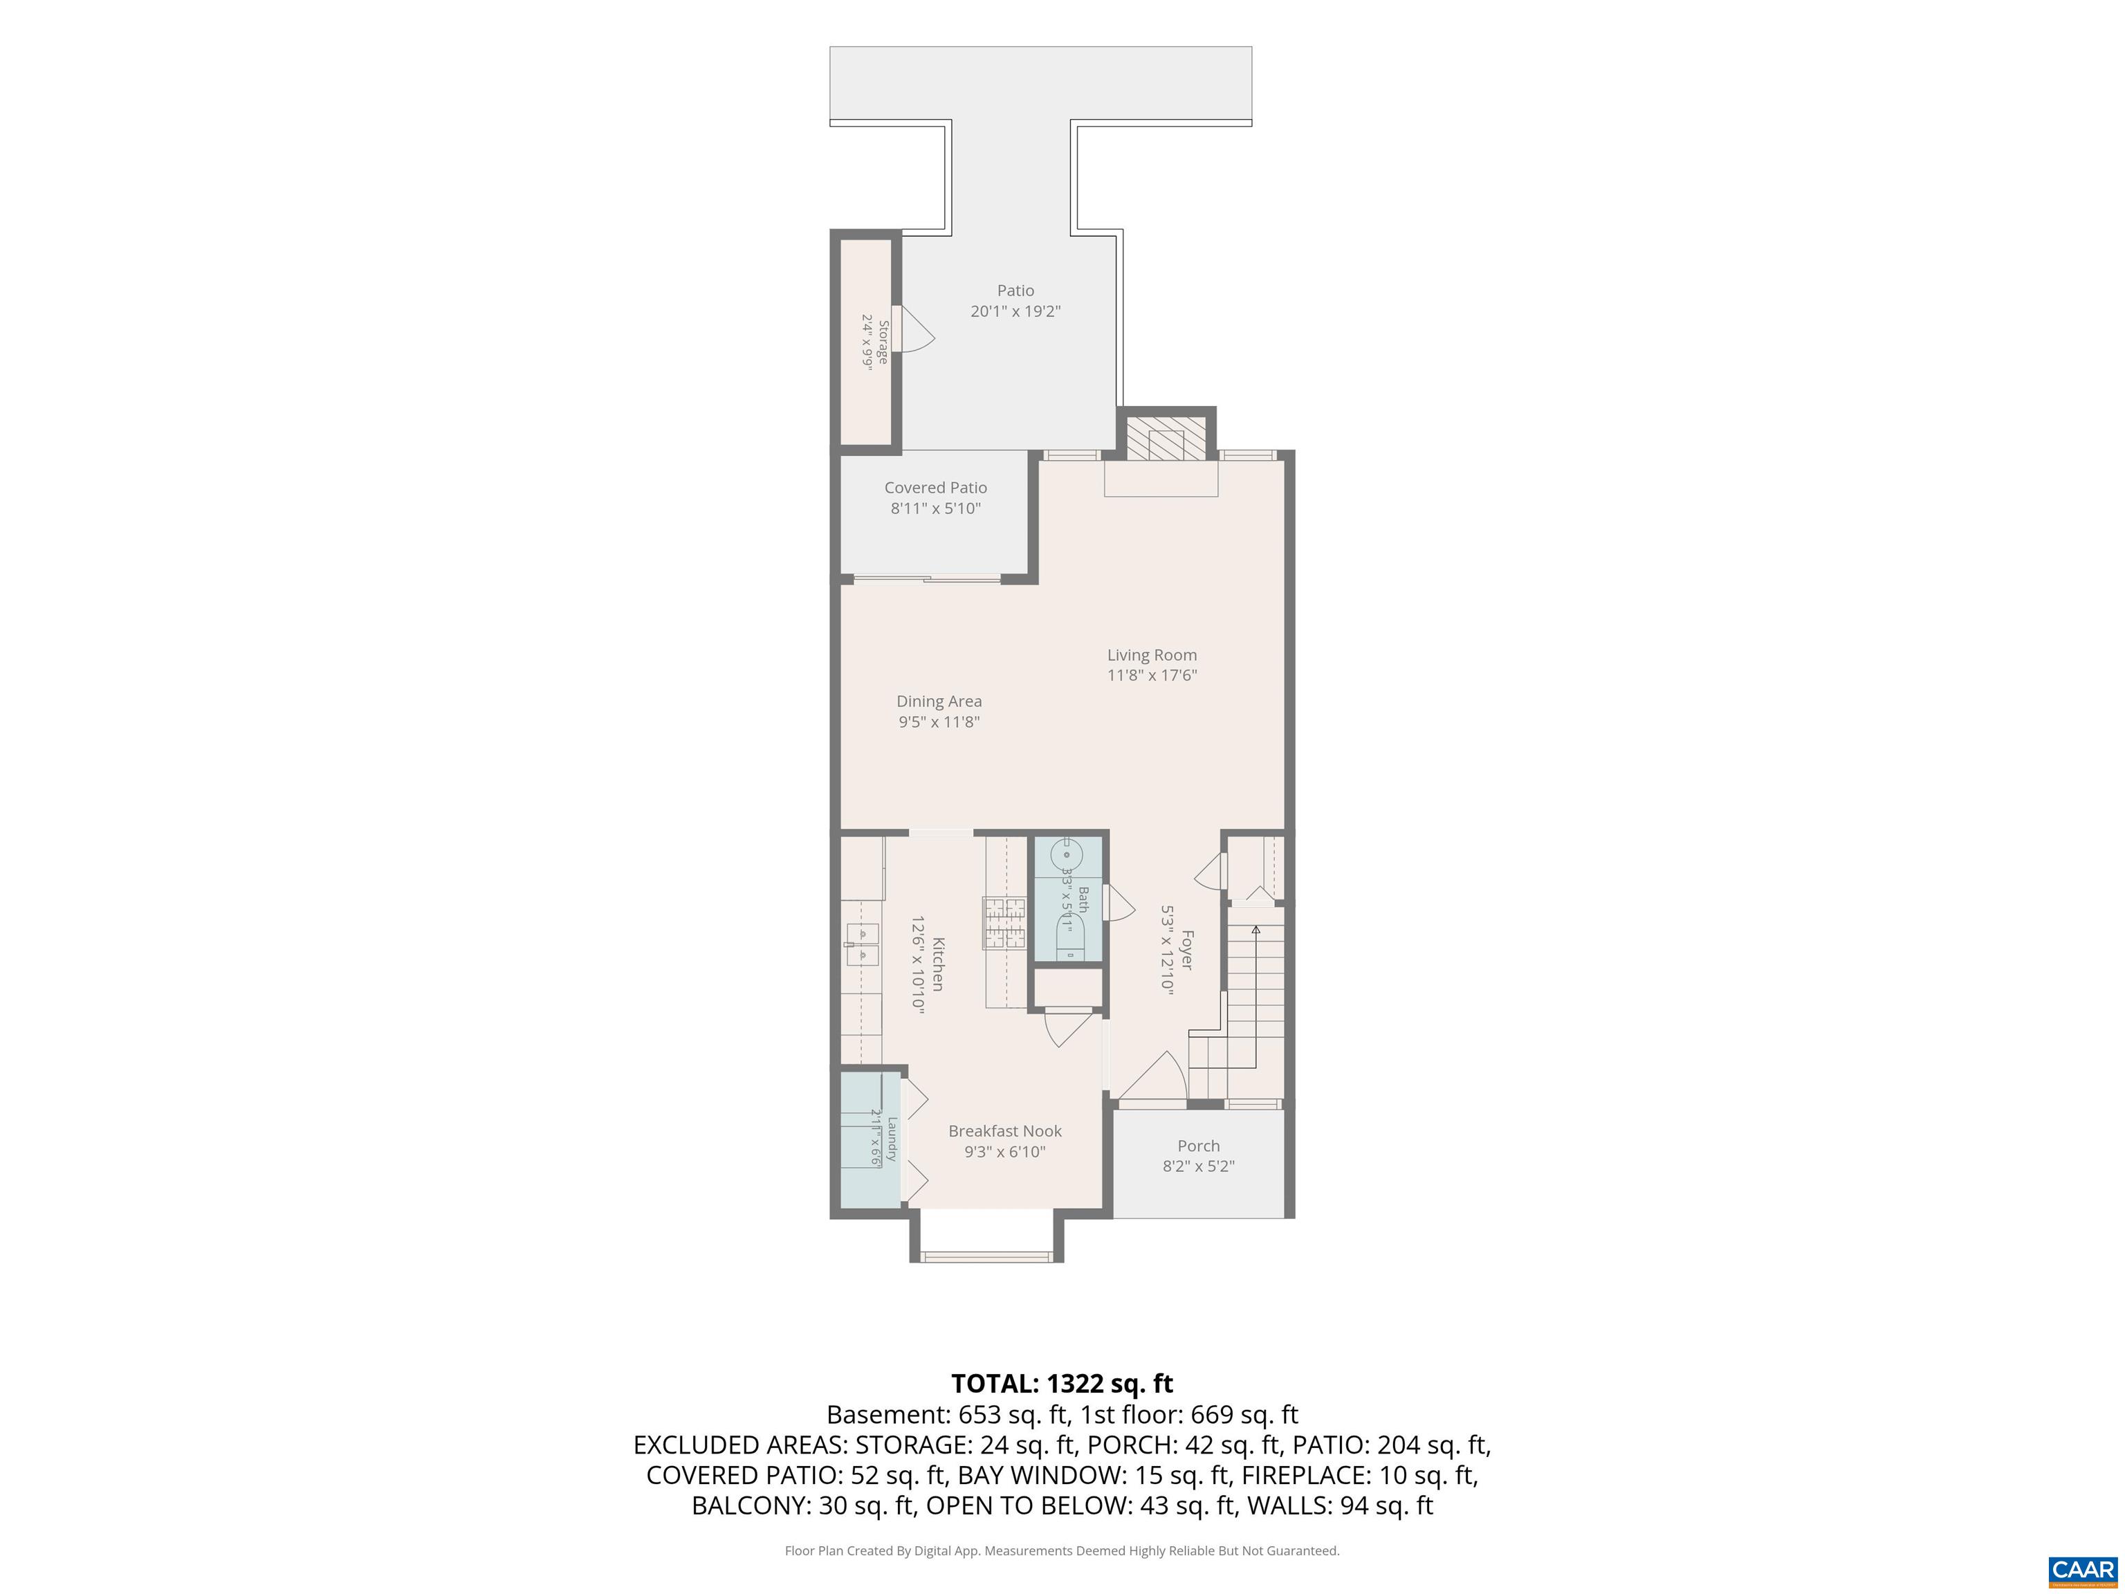
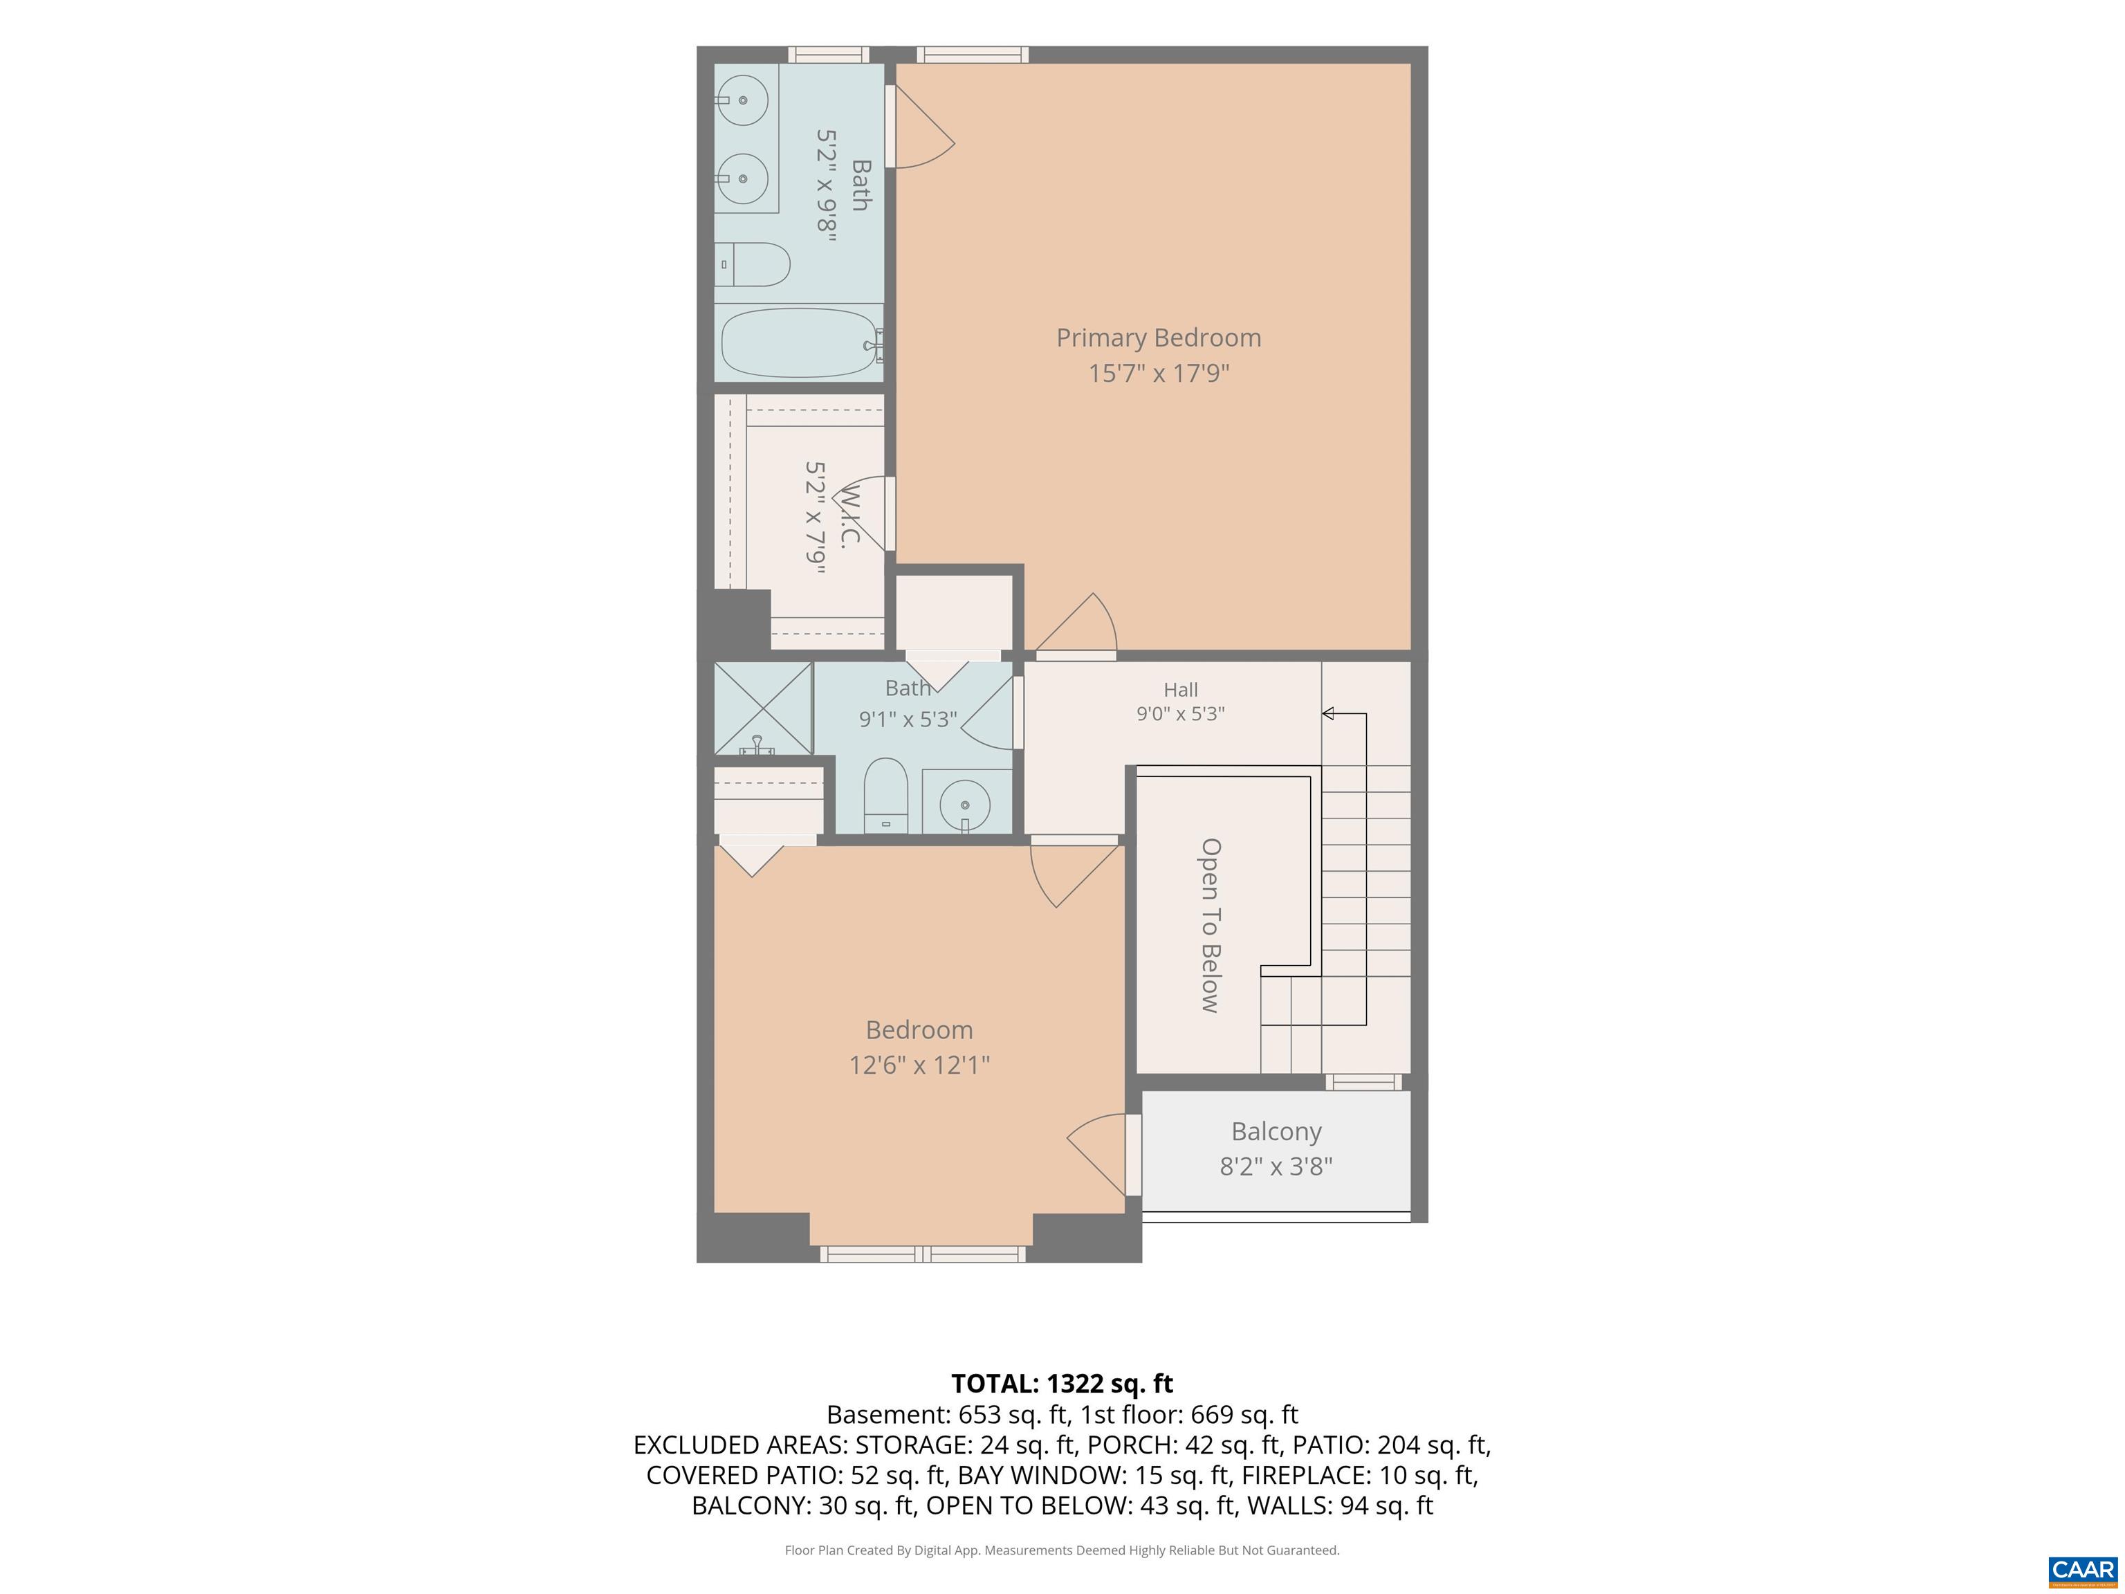
Welcome to 1140 Mill Park Drive Ext, a beautifully maintained condo offering the perfect blend of modern convenience and privacy in Albemarle County. Boasting 1,427 finished square feet with 2 bedrooms and 2.5 bathrooms, this immaculate property is move-in ready. The main level features an updated kitchen with hardwood floors, gas range and granite countertops, a spacious living area with a gas fireplace open to the dining room, half bath, and energy-efficient updated windows throughout. The standout feature of this home is the exceptional, ultra-private rear patio. Backing directly to mature woods and a quiet stream, it offers a peaceful outdoor retreat that is truly unmatched in the community. Upstairs, the home includes two spacious bedrooms, each with a dedicated full bath. The second bedroom enjoys a private, small elevated deck. Enjoy effortless, maintenance-free condo living where exterior upkeep is taken care of for you. Complete with convenient exterior storage and located in the established Brookmill neighborhood, this home offers unparalleled access to 29, local shopping, dining, and everything Charlottesville has to offer. Seller offering $5,000 toward buyer closing costs or future home updates with acceptable offer.

2
beds

3
baths

1,427 Sq.Ft. LIVING AREA

4,356 Sq.Ft. lot

Marjorie Adam

Marjorie Adam

Features & Amenities

Interior

  • total bedrooms2
  • Total bathrooms3
  • full bathrooms2
  • half bathroom1
  • Flooring Carpet, Ceramic Tile, Hardwood, Parquet
  • Fireplace One, Gas, Gas Log
  • APPLIANCES Dishwasher, Disposal, Gas Range, Microwave, Refrigerator, Dryer, Washer
  • other interior Features Double Vanity, Walk-In Closet(s), Breakfast Area, Entrance Foyer, Eat-in Kitchen, Recessed Lighting, Vaulted Ceiling(s)

Area & Lot

  • Status For Sale
  • Living Area1,427 Sq.Ft.
  • Total Area1,427 Sq.Ft.
  • Lot Area4,356 Sq.Ft.
  • MLS® ID680115
  • TypeCondo
  • YEAR BUILT1990
  • NeighborhoodAlbemarle County
  • Architecture StylesContemporary
  • View DescriptionResidential, Trees/Woods
  • Elementary SchoolAgnor
  • Middle SchoolJourney
  • High SchoolAlbemarle

Exterior

  • STORIES2
  • water SourcePublic
  • utilitiesCable Available, Natural Gas Available, High Speed Internet Available
  • PoolNone
  • roofArchitectural
  • lot featuresLandscaped, Level, Private
  • parkingOn Street
  • HEAT TYPENatural Gas
  • AIR CONDITIONINGCentral Air
  • sewerPublic Sewer
  • SubstructureSlab
  • security FeaturesDead Bolt(s)
  • other exterior FeaturesMature Trees/Landscape

Financial

  • Sales Price$350,000
  • Real Estate Tax $2,639/yr
  • HOA $356/mo
image

Schedule a Showing

We would love to show you our beautiful property. Please select your preferred date and time below. An agent will be in touch shortly to confirm your appointment.

Schedule a Showing

We would love to show you our beautiful property. Please select your preferred date and time below. An agent will be in touch shortly to confirm your appointment.

Thank you for your interest in 1140 MILL PARK DRIVE EXT, Charlottesville, VA 22901. We are reviewing your request and will be in touch shortly!

Mortgage Calculator

Estimate your monthly mortgage payment, including the principal and interest, property taxes, and HOA. Adjust the values to generate a more accurate rate.

All estimates are provided for informational purposes only. Actual amounts may vary.
$0,000 Your Payment 20 15 65
$0,000 Your Payment

Albemarle County

Explore

OUR PROMISE TO YOU

We’re not just your real estate advocates - we’re also your neighbors and soon-to-be friends. For us, going above and beyond means building lifelong relationships, not just closing the sale. This is more than just a job for us. It’s our passion.

Follow Us on Instagram