
Search

Leave a Message

By providing your contact information to Marjorie Adam Team, REALTORS®, your personal information will be processed in accordance with Marjorie Adam Team, REALTORS®'s Privacy Policy. By checking the box(es) below, you consent to receive communications regarding your real estate inquiries and related marketing and promotional updates in the manner selected by you. For SMS text messages, message frequency varies. Message and data rates may apply. You may opt out of receiving further communications from Marjorie Adam Team, REALTORS® at any time. To opt out of receiving SMS text messages, reply STOP to unsubscribe.

Thank you for your message. We will be in touch with you shortly.

11 ARCHES LN
11 ARCHES LN
11 ARCHES LN
11 ARCHES LN
11 ARCHES LN
11 ARCHES LN
11 ARCHES LN
11 ARCHES LN
11 ARCHES LN
11 ARCHES LN
11 ARCHES LN
11 ARCHES LN
11 ARCHES LN
11 ARCHES LN
11 ARCHES LN
11 ARCHES LN
11 ARCHES LN
11 ARCHES LN
11 ARCHES LN
11 ARCHES LN
11 ARCHES LN
SEE ALL PHOTOS
11 ARCHES LN
11 ARCHES LN
11 ARCHES LN
11 ARCHES LN
11 ARCHES LN
11 ARCHES LN
11 ARCHES LN
11 ARCHES LN
11 ARCHES LN
11 ARCHES LN
11 ARCHES LN
11 ARCHES LN
11 ARCHES LN
11 ARCHES LN
11 ARCHES LN
11 ARCHES LN
11 ARCHES LN
11 ARCHES LN
11 ARCHES LN
11 ARCHES LN
11 ARCHES LN
For Sale

11 ARCHES LN

11 ARCHES LN, Barboursville, VA 22923

$424,990
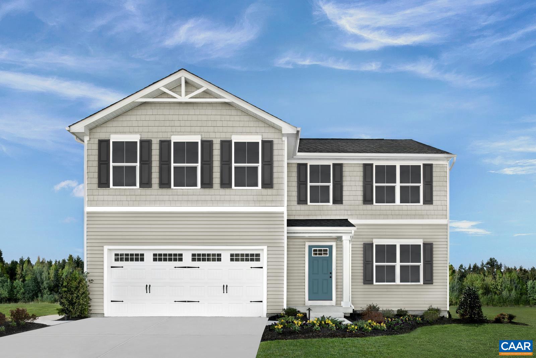
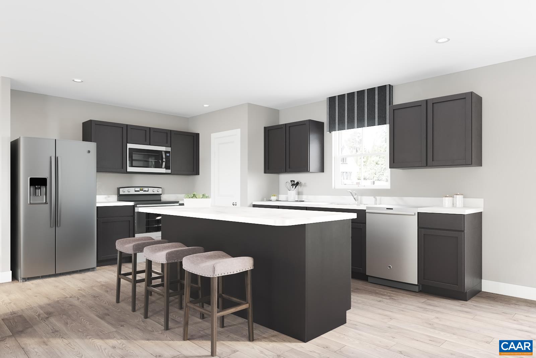
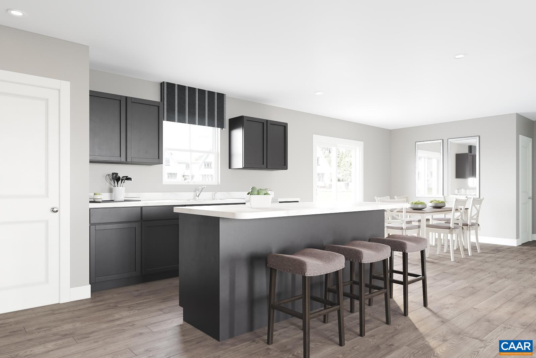
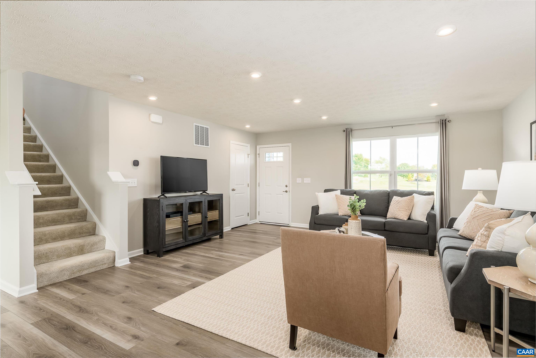
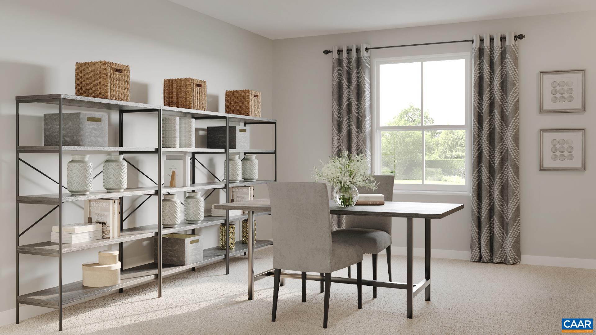
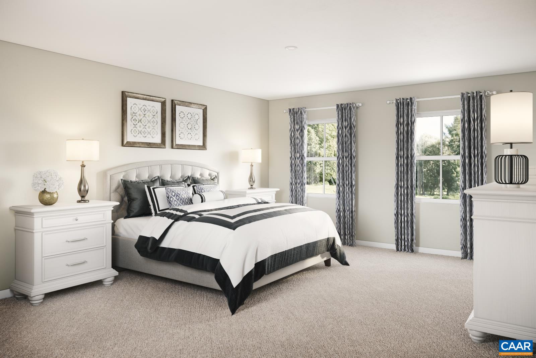
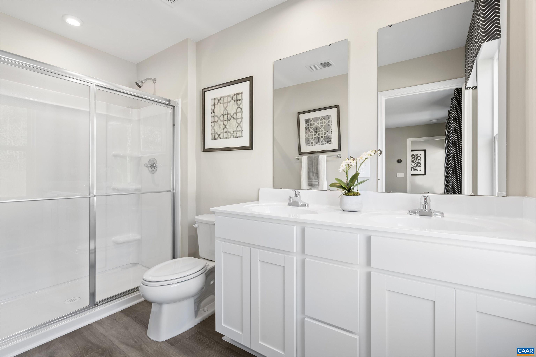
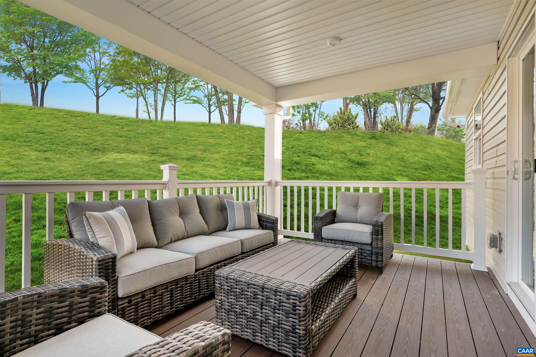
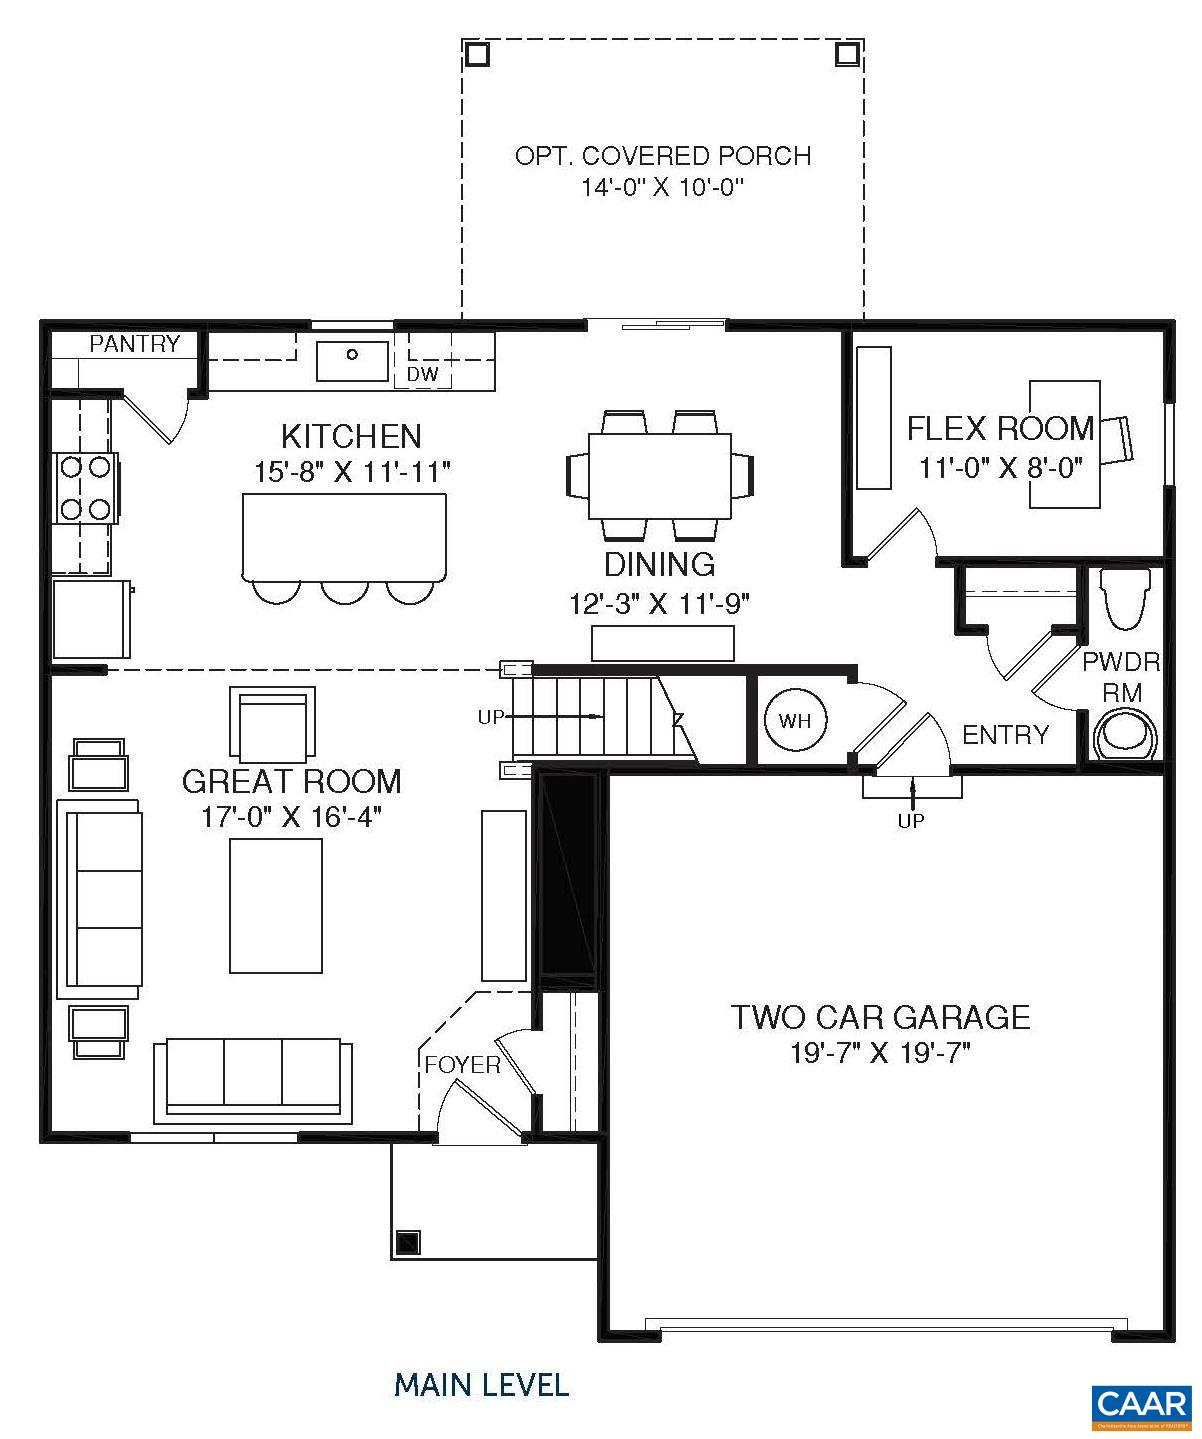
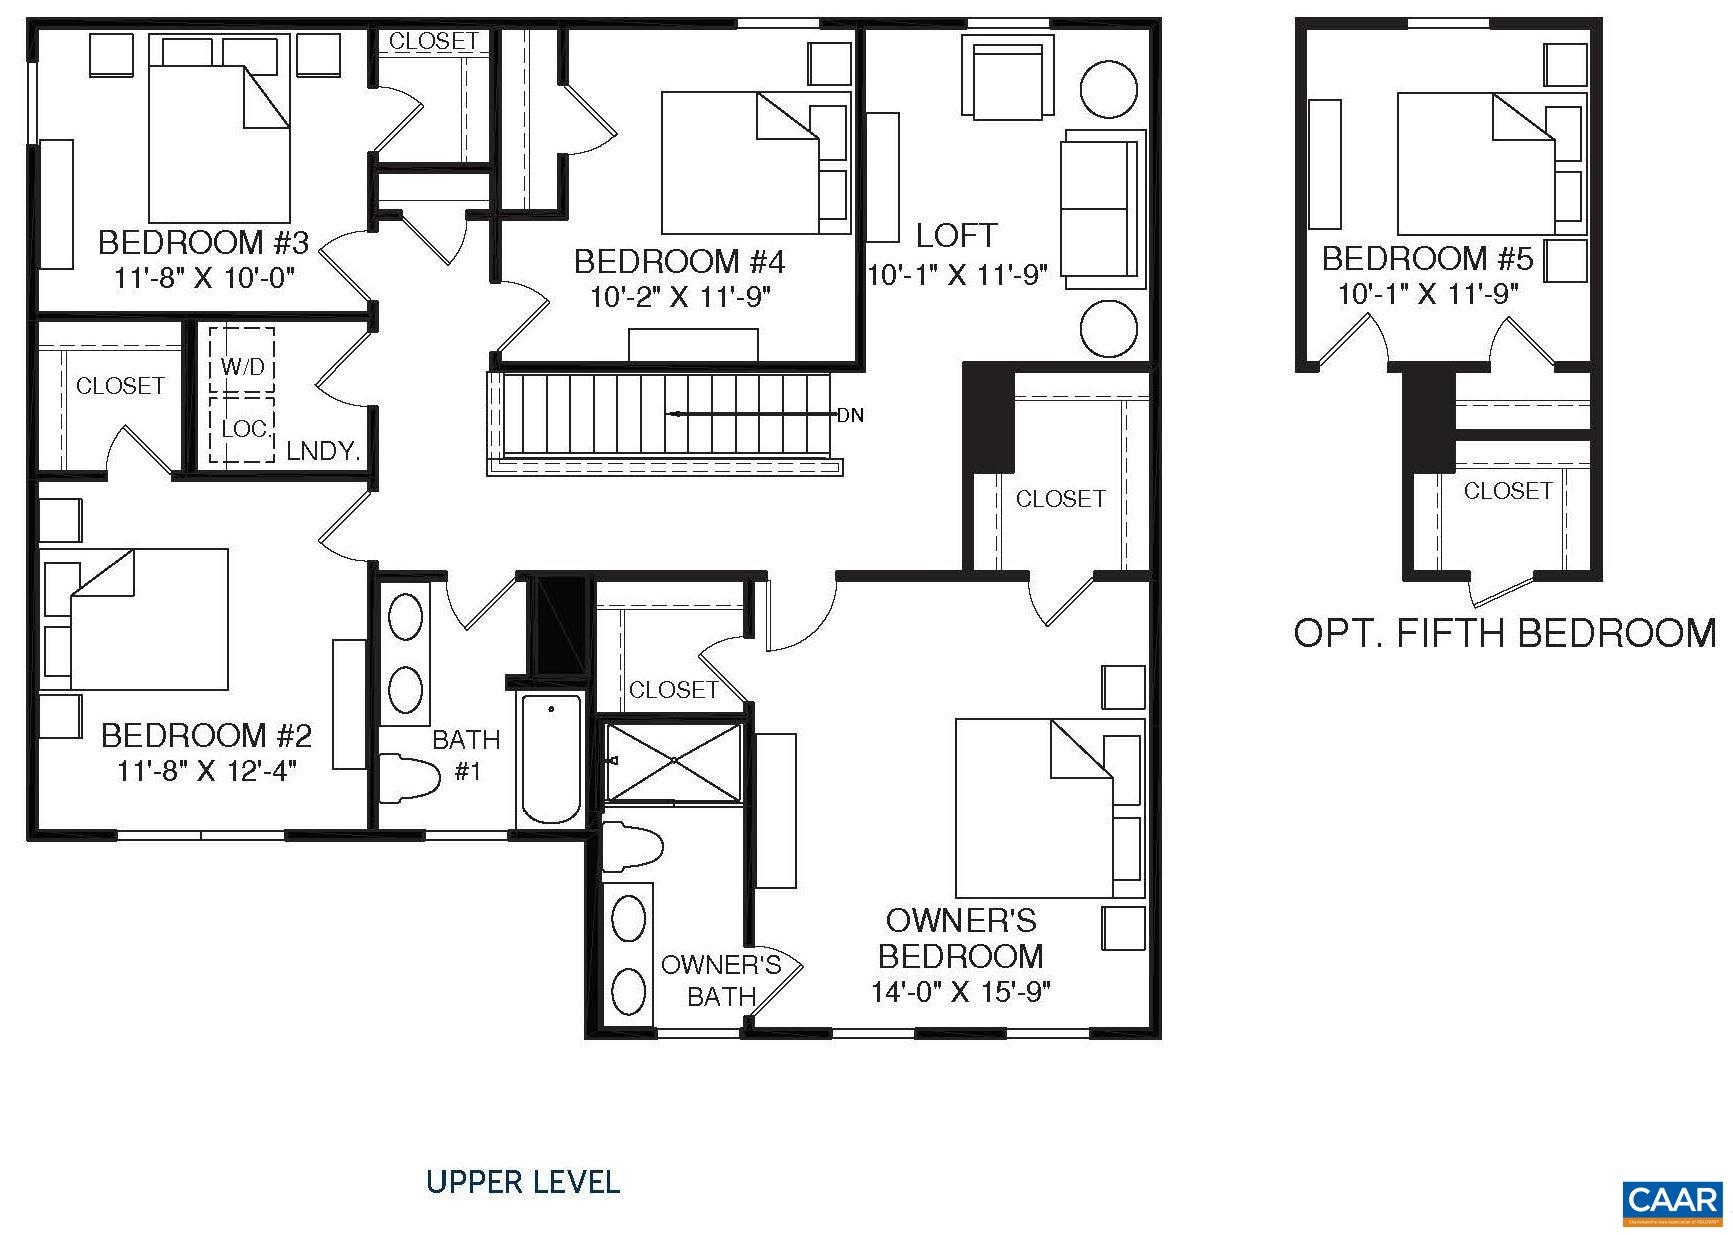
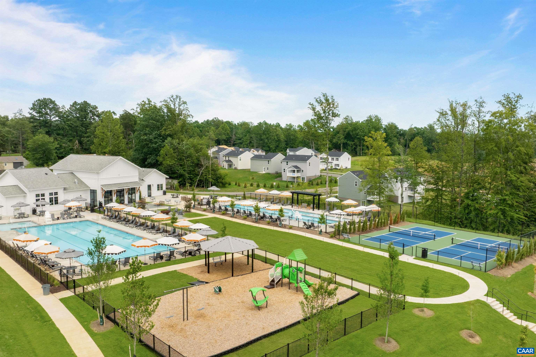
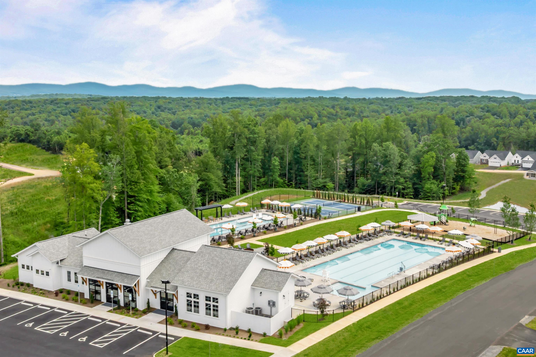
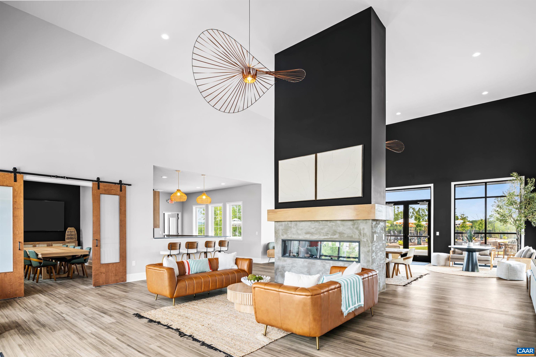
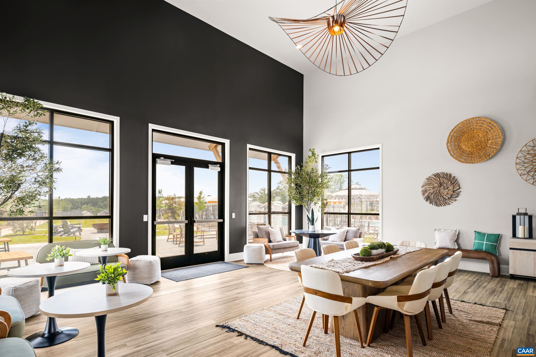
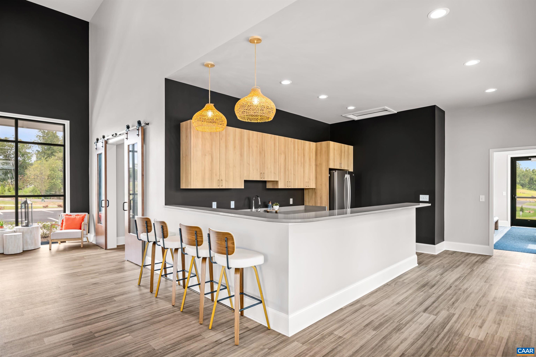
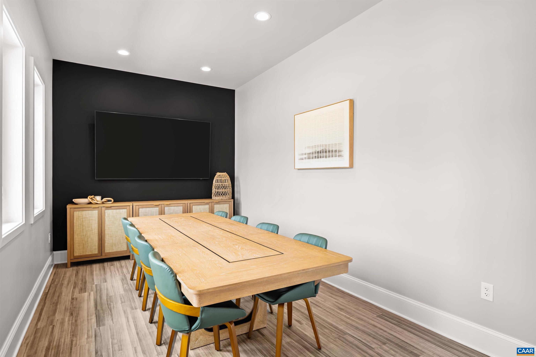
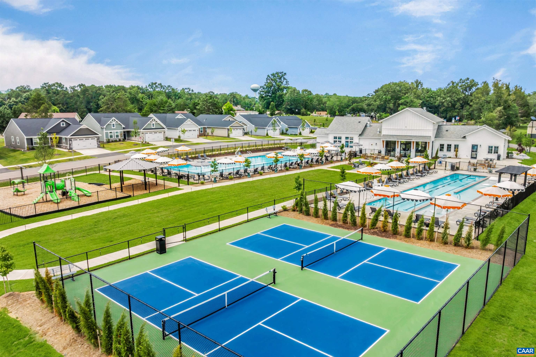
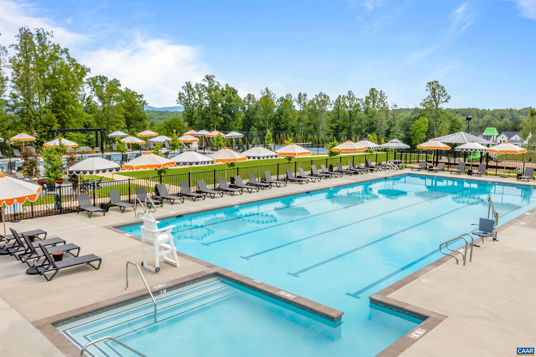
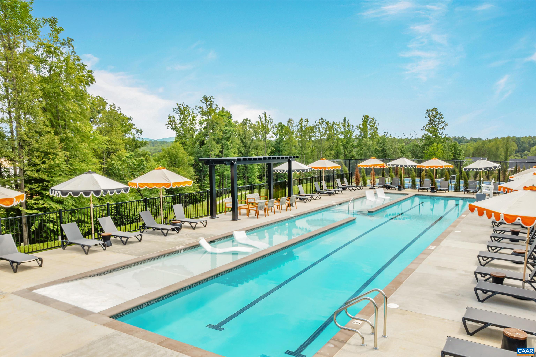
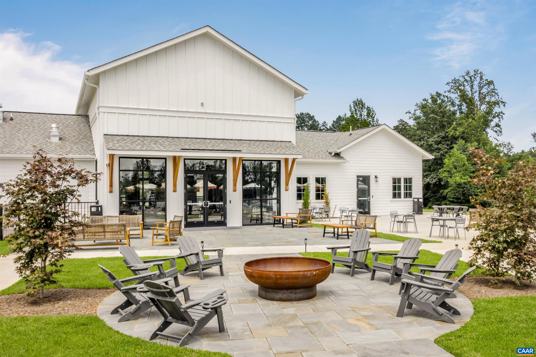
Estimated Early 2027 completion! Discover the Elder, offering exceptional value with 4-5 bedrooms, 2.5 baths, and a 2-car garage. Featuring a fresh take on modern living, the Elder showcases an innovatively designed floorplan that balances open living spaces, flexible rooms, and the functionality today's homeowners demand. The spacious great room flows into the dining area and chef-inspired kitchen with a large Granite/Quartz center island, creating the perfect setting for entertaining and everyday life. Upstairs, the owner's suite offers dual walk-in closets and double vanities, while a versatile loft provides additional living space and can be converted into a fifth bedroom. Creekside delivers a lifestyle rarely found at this price point. Enjoy resort-style amenities including a clubhouse, fitness center, saltwater recreation pool, lap pool, pickleball courts, playground, walking trails, and scenic green spaces, plus HOA-covered trash service and snow removal. Each home is independently tested and HERS(r) scored for superior energy efficiency. Plus, receive $10,000 toward your new home purchase for a limited time! Ask how our exclusive financing options could lower your upfront costs and monthly payment.

5
beds

3
baths

2,203 Sq.Ft. LIVING AREA

6,534 Sq.Ft. lot

Marjorie Adam

Marjorie Adam

Features & Amenities

Interior

  • total bedrooms5
  • Total bathrooms3
  • full bathrooms2
  • half bathroom1
  • Flooring Carpet, Luxury Vinyl Plank
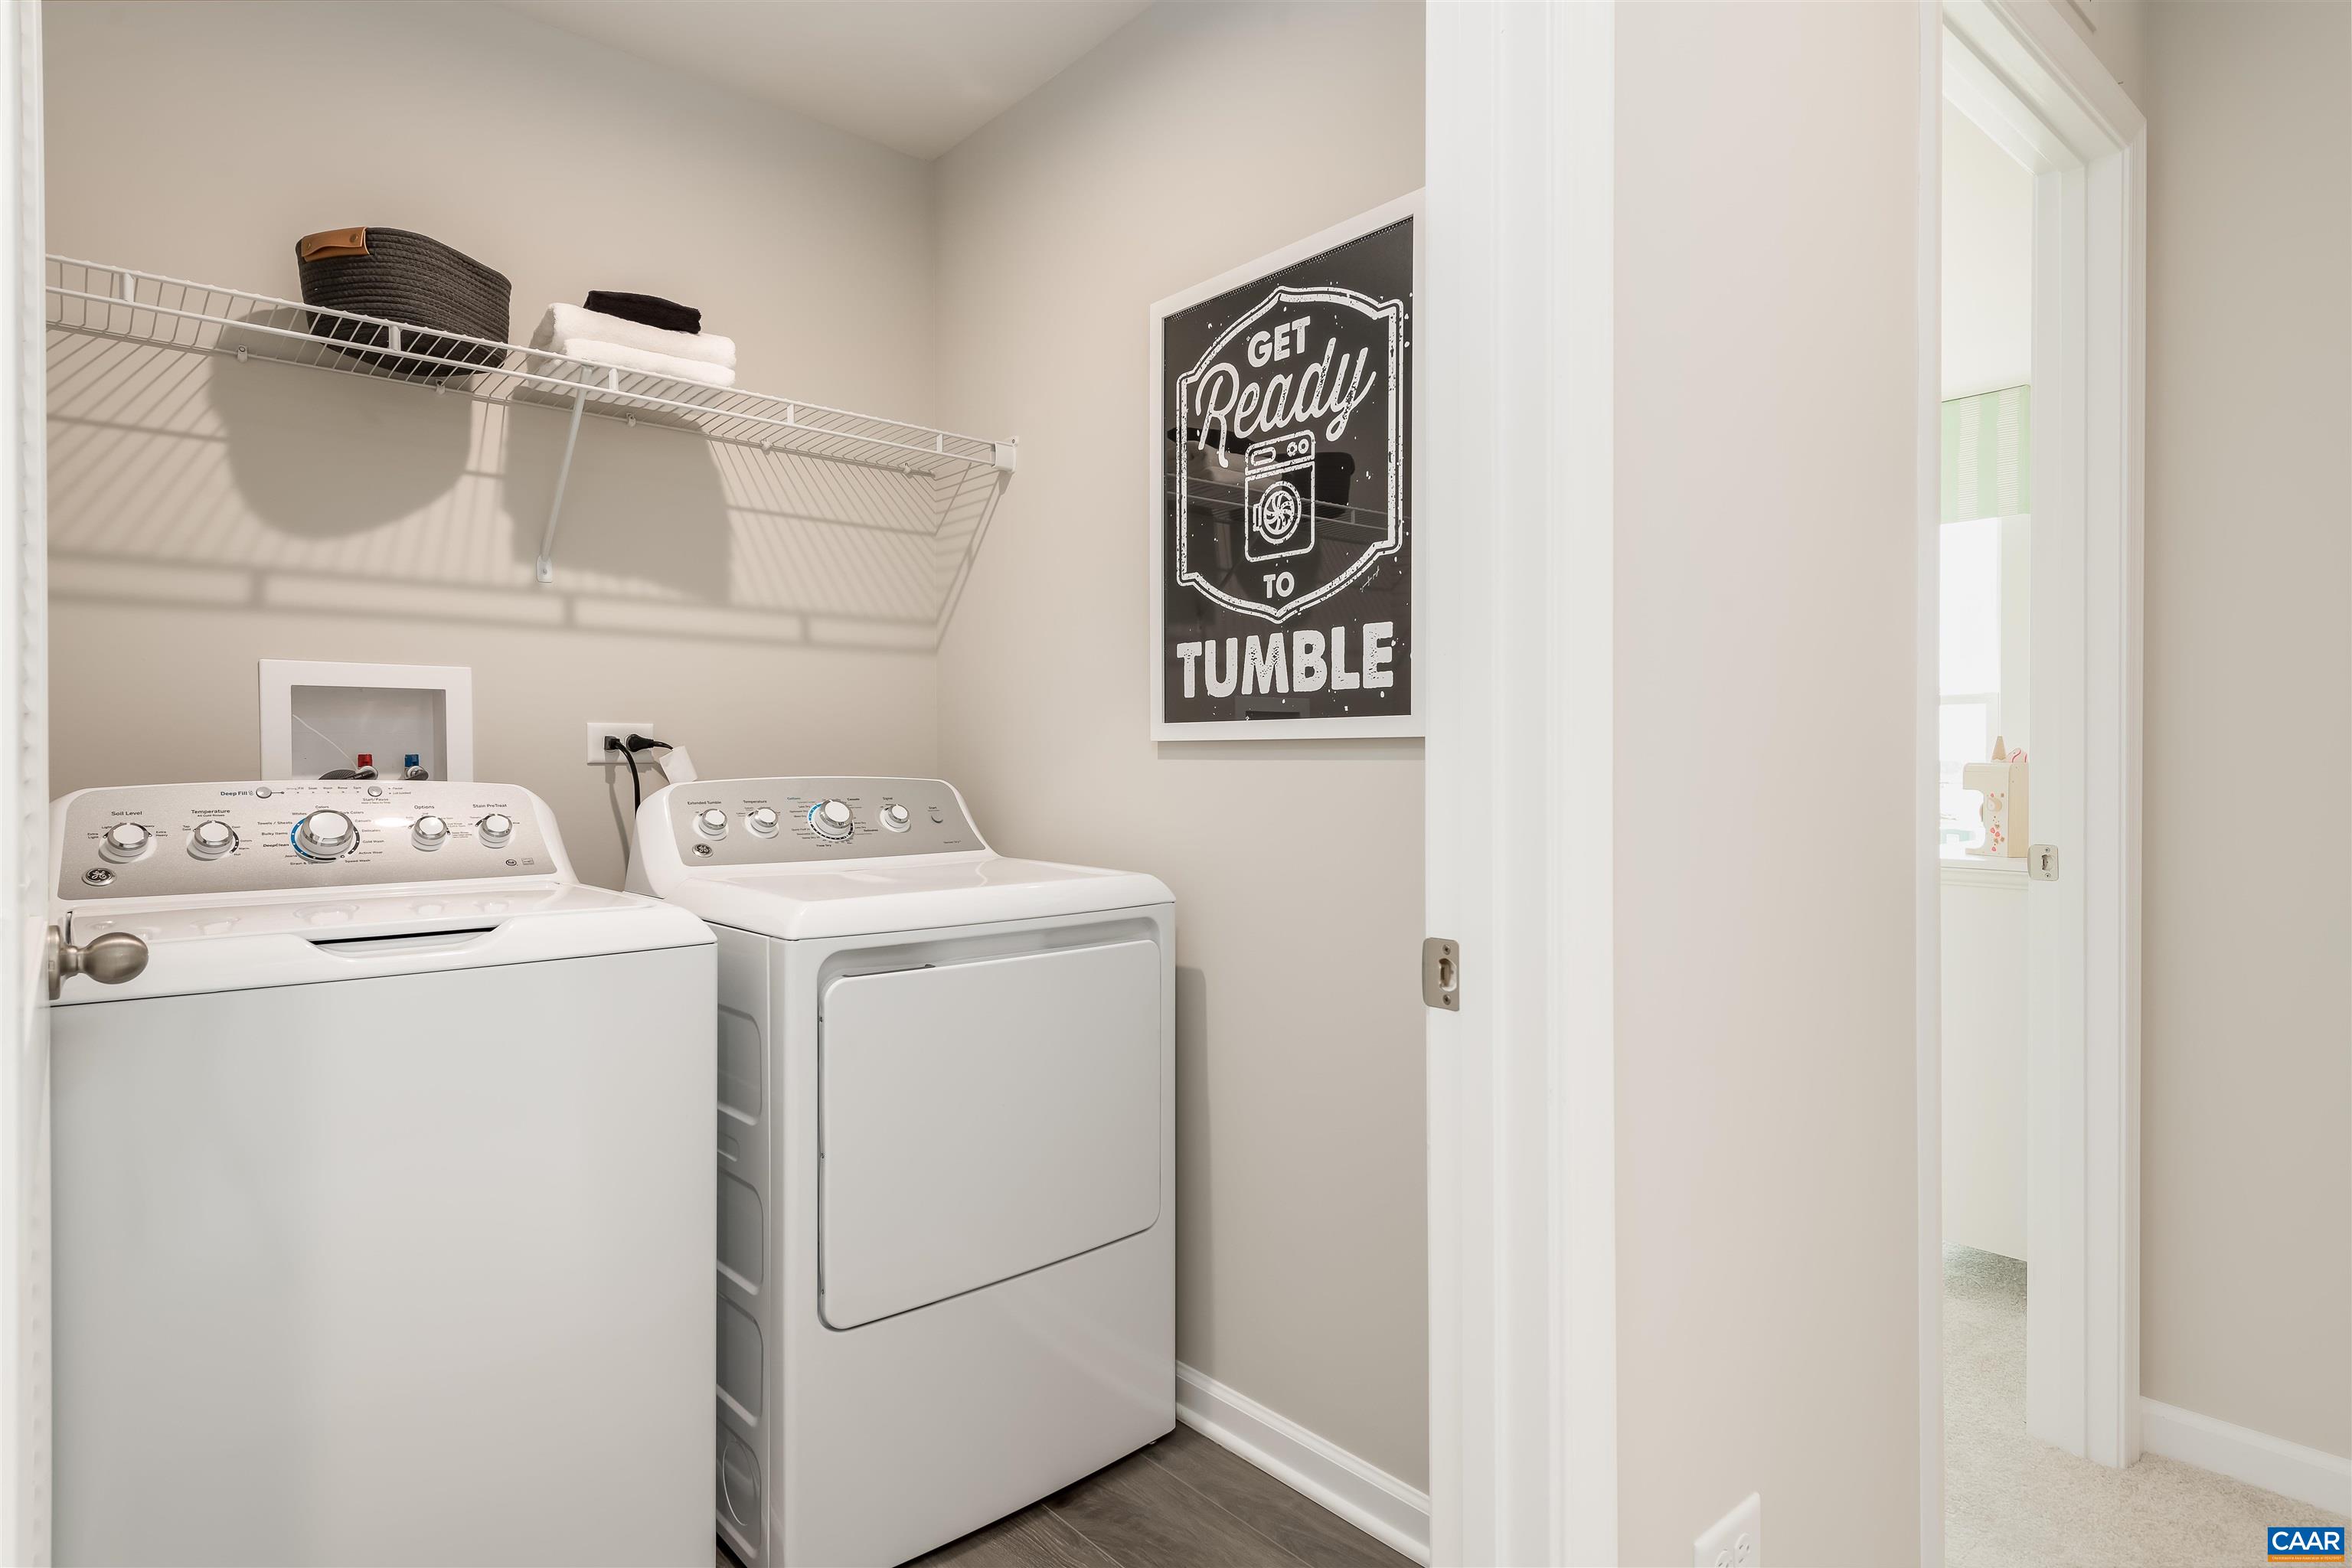
  • APPLIANCES Dishwasher, ENERGY STAR Qualified Appliances, Electric Range, Disposal, Microwave, Refrigerator, Dryer, Washer
  • other interior Features Double Vanity, Walk-In Closet(s), Entrance Foyer, Home Office, Kitchen Island, Programmable Thermostat, Recessed Lighting

Area & Lot

  • Status For Sale
  • Living Area2,203 Sq.Ft.
  • Total Area2,605 Sq.Ft.
  • Lot Area6,534 Sq.Ft.
  • MLS® ID681151
  • TypeResidential
  • YEAR BUILT2026
  • NeighborhoodGreene County
  • Architecture StylesCraftsman
  • View DescriptionMountain(s), Residential
  • Elementary SchoolRuckersville
  • Middle SchoolWilliam Monroe
  • High SchoolWilliam Monroe

Exterior

  • STORIES2
  • Garage Space2.0
  • water SourcePublic
  • utilitiesCable Available, Fiber Optic Available
  • PoolCommunity, Pool, Association
  • roofArchitectural
  • lot featuresLandscaped
  • parkingAttached, Concrete, Electricity, Garage Faces Front, Garage, Garage Door Opener, Off Street
  • HEAT TYPEHeat Pump
  • AIR CONDITIONINGHeat Pump
  • sewerPublic Sewer
  • SubstructurePoured, Slab
  • HOA AmenitiesClubhouse, Fitness Center, Meeting Room, Playground, Pool, Tennis Court(s), Trail(s)
  • security FeaturesDead Bolt(s), Smoke Detector(s), Carbon Monoxide Detector(s), Radon Mitigation System

Financial

  • Sales Price$424,990
  • HOA $105/mo
image

Schedule a Showing

We would love to show you our beautiful property. Please select your preferred date and time below. An agent will be in touch shortly to confirm your appointment.

Schedule a Showing

We would love to show you our beautiful property. Please select your preferred date and time below. An agent will be in touch shortly to confirm your appointment.

Thank you for your interest in 11 ARCHES LN, Barboursville, VA 22923. We are reviewing your request and will be in touch shortly!

Mortgage Calculator

Estimate your monthly mortgage payment, including the principal and interest, property taxes, and HOA. Adjust the values to generate a more accurate rate.

All estimates are provided for informational purposes only. Actual amounts may vary.
$0,000 Your Payment 20 15 65
$0,000 Your Payment

Greene County

Explore

OUR PROMISE TO YOU

We’re not just your real estate advocates - we’re also your neighbors and soon-to-be friends. For us, going above and beyond means building lifelong relationships, not just closing the sale. This is more than just a job for us. It’s our passion.

Follow Us on Instagram